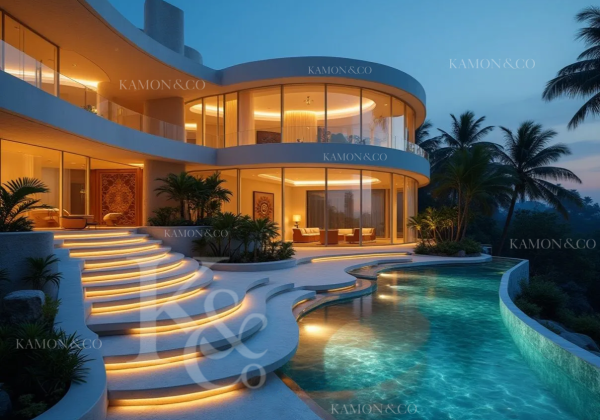
Architectural 3D Rendering and Animation

Photorealistic visualizations and immersive walkthroughs to communicate, sell, and validate your projects with BIM accuracy.

Visualize your project before building it

In Kamon & Co. We create photorealistic images, virtual tours, and high-quality 3D animations using BIM technology and advanced rendering engines such as 3ds Max and D5 Render.

Our architectural visualization combines:

  • BIM models with geometric accuracy,

  • realistic materials,

  • physical lighting,

  • and realistic contextual setting.

This allows you to communicate your design professionally, improve decision-making, and boost project sales.


Kamon & Co. 3D Visualization Services.

Photorealistic Exterior Render

tl - KAMON & CO.

Photorealistic Interior Render

tl - KAMON & CO.

Night Render & Atmospheric Scenes

tl - KAMON & CO.

Scenes for real estate marketing

tl - KAMON & CO.

3D Floor Plans / Rendered Architectural Plants

tl - KAMON & CO.

Cinematics and Virtual Tours in 3ds Max/D5 Render

tl - KAMON & CO.

Why does your project need 3D BIM visualization?

  • Marketing that sells: Professional material for brochures, networks, clients and investors.

  • Better communication: The client understands the design exactly as it will be built.

  • Early error detection: Realistic views allow you to identify inconsistencies or improvements.

  • Avoid misunderstandings: Colors, materials, and finishes are visualized as in the actual work.

  • Rapid change management: design adjustments with minimal friction.

  • Better presentation experience: Ideal for residential, commercial and hotel projects.

Why choose KAMON & CO.?

Competitive advantages that set us apart

  • Rendered with D5 Render for hyper-realistic results.

  • Full compatibility with BIM, Revit, CAD and SketchUp models.

  • Experience in residential projects, urbanizations, buildings and hotels.

  • Fast and secure processes with clear deliveries.

  • 3D animations for investor presentations.

  • Photographic quality optimized for web, brochures and tenders.

  • Scenes produced with flow BIM – Render – Editing.

Render Proyecto La Loma de las Brujas- KAMON & CO.
What do I need to request a rendering?

PDF plans, Revit or CAD model, material references and the type of view you want (interior, exterior, night, etc.).

We work primarily with D5 Render, complemented with Revit, CAD and professional editing tools.

A render takes between 1 and 3 days depending on complexity. An animation can take between 7 and 15 days.

It depends on the type (exterior/interior) and the complexity of the model. Our prices start from $100,000 COP – $350,000 COP For basic image information, please contact us.Get in touch with us.

mistake: Este contenido pertenece a KAMON & CO. ©
Scroll to Top