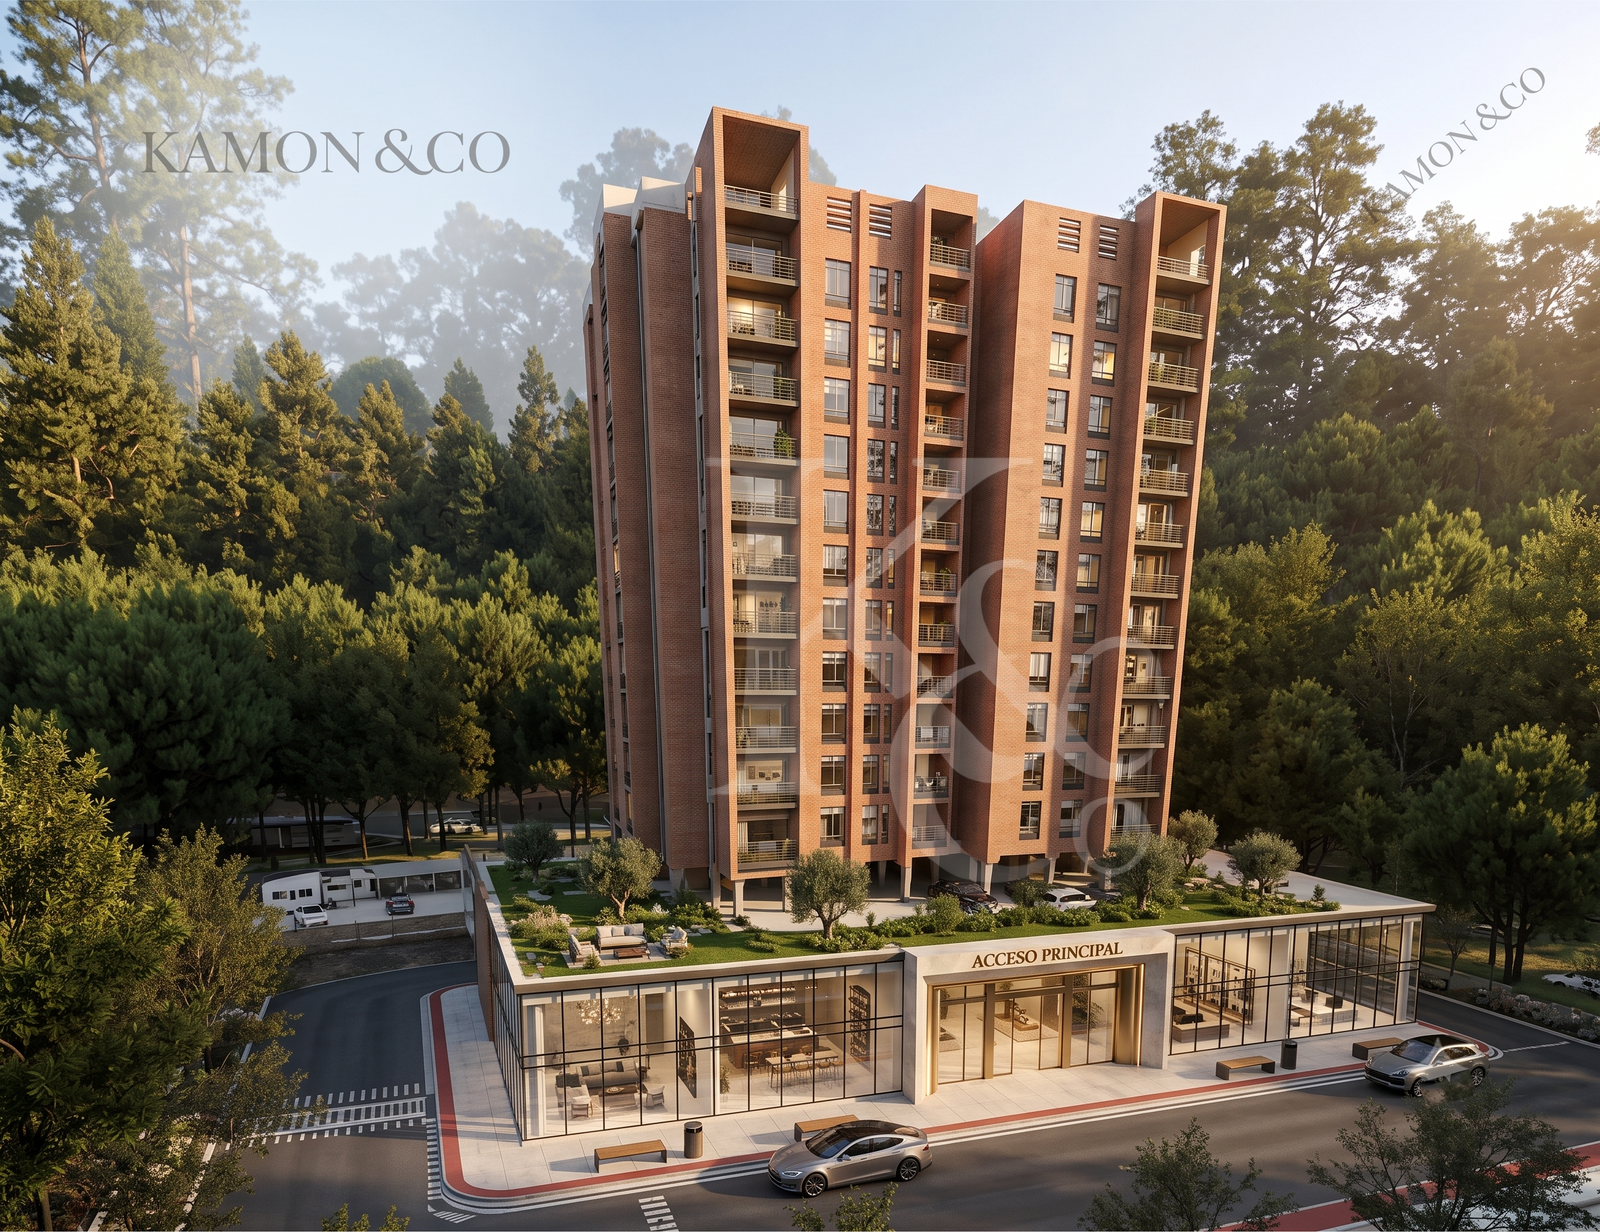
BIM ARCHITECTURAL MODELING for Residential and Multifamily Projects
We develop high-precision BIM architectural models from existing designs, preliminary designs, or 2D plans. Our service is geared towards architects, engineers, construction companies, and developers who require reliable, coordinateable models compatible with structural and MEP systems.
Professional, Precise and Scalable Architectural Modeling
High-Level, Precise and Coordinated Architecture 100%
In Kamon & Co. We transform technical information into intelligent architectural BIM models, ensuring geometric consistency, constructive information, and correct parameterization. Our models allow for visualization, coordination, quantification, and construction with greater control and less risk.
What does our BIM Architectural Modeling service include?
Baseline Information Analysis
- Review of architectural plans (DWG, PDF, sketches or renderings)
- Interpretation of project reports, specifications and criteria
- Verification of geometric and normative consistency
Development of Architectural Modeling
- Modeling of single-family homes
- Multi-family buildings
- Housing developments and residential complexes
- Commercial and mixed projects
- Hotels, aparthotels and facilities
Architectural BIM Modeling
Development according to requirements LOD 200 – 400
Modeling of walls, slabs, roofs, doors, windows and woodwork
Definition of levels, axes and grids
Compatible models for MEP coordination and structures
Deliverables
Architectural BIM model in format RVT or IFC
Plans, sections and elevations extracted from the model
Basic quantification of areas and elements
Coordinatable files for interdisciplinary teams
Advantages of Architectural Modeling in BIM
- Geometric accuracy: Models that are faithful to the design and the constructive reality.
- Technical coordination: Facilitates the detection of interference with MEP and structures.
- Document efficiency: Plans always updated from the model.
- Project control: Better technical and economic decision-making.
- Scalability: The model grows according to the phase of the project.
What projects is BIM Architectural Modeling useful for?
• Projects in the design or engineering stage.
• Interdisciplinary BIM coordination.
• Budgets and quantifications
• Licensing and technical procedures.
• Construction and planning of works.
• Remodeling and expansions.
Professional Workflow – BIM Architectural Modeling
- Receiving baseline project information
- Technical review and definition of required LOD
- Model configuration (levels, axes, parameters)
- BIM Architectural Modeling
- Review and quality control
- Adjustments based on customer feedback
- Delivery of the model and associated documentation
Do I need to have the architectural design ready?
Yes. This service is based on an existing design, preliminary project, or defined baseline information.
At what level of detail do they work?
We adapt to the project. We work from LOD 200 to LOD 400, depending on the stage and need.
Does the model work for structures and MEP?
Yes. Our models are designed for interdisciplinary coordination and export.
Does it comply with Colombian regulations?
Yes. We model according to NSR-10, municipal POT and local technical criteria when applicable.