BIM Architectural Design for Residential and Multifamily Projects
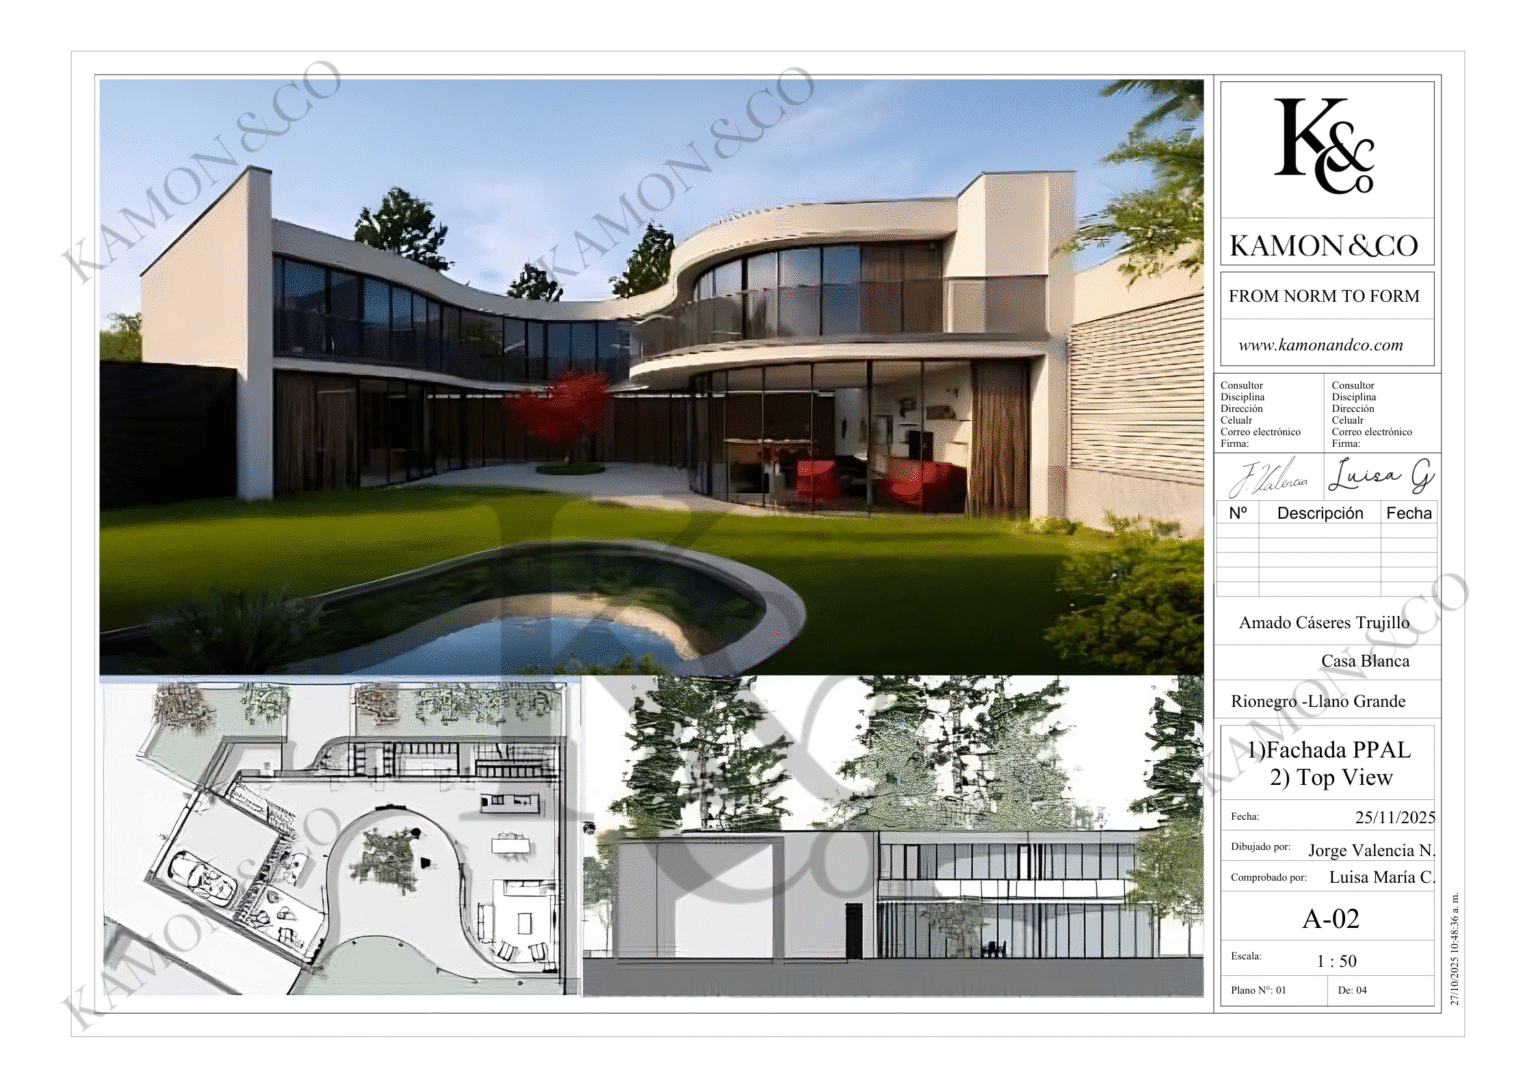

We create functional, aesthetically pleasing, and fully coordinated architecture using BIM. From single-family homes to residential complexes, buildings, condominiums, hotels, and high-density projects.
What does our BIM Architectural Design include?
High-Level, Precise and Coordinated Architecture 100%
Our service integrates creative design, local regulations, spatial efficiency, and BIM technology to ensure buildable, profitable, and attractive projects. We design based on the user's actual needs, optimizing circulation, natural lighting, cross ventilation, and space performance.
Service components:
Studies and Conceptualization
- Analysis of urban planning regulations (POT, PBOT, Partial Plan, etc.)
- Initial architectural concept
- Preliminary implementation and volumetrics
- Sunlight and ventilation studies
Architectural Design Development
Single-family home design
Multi-family buildings
Housing developments and residential complexes
Country condos and cabins
Hotels, aparthotels and hostels
- Shopping centers and mixed-use projects
Architectural BIM Modeling
- Development at LOD 200–350
Complete 3D modeling with architecture, walls, woodwork, finishes
Plans, sections, elevations and construction details
Models exportable to MEP and Structures
Deliverables
-
Construction plans
-
BIM model in RVT or IFC format
-
Descriptive reports
-
Proposal of materials and finishes
-
3D presentation and animation render (optional)
Why design in BIM with KAMON & CO.?
Total accuracy: We avoid errors from concept to final delivery.
Interdisciplinary coordination: Architecture aligned with MEP and structures.
Speed and efficiency: Real-time changes without redrawing plans.
Greater control and visibility: The client understands the project before construction begins.
Savings in construction: Rework, improvisation, and cost overruns are minimized.
What projects is this service suitable for? | BIM Architecture ideal for:
Single-family homes
Country houses and cabins
Multi-family buildings
Residential developments
Gated communities
Mixed projects
Hotels and aparthotels
Remodeling and expansions
Commercial premises
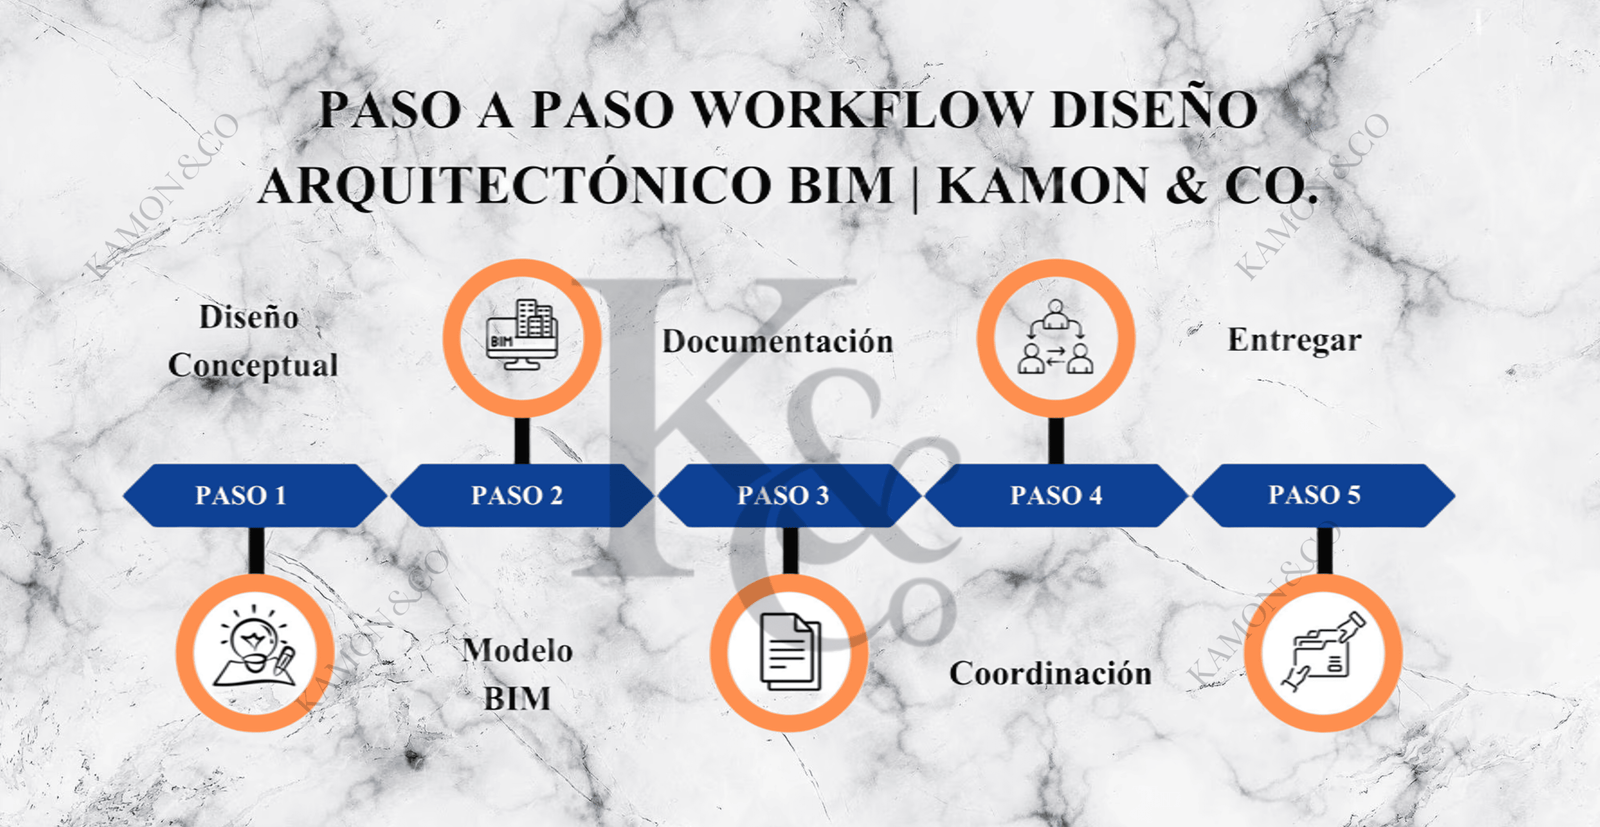
Professional Workflow (BIM Architecture)
Requirements gathering and architectural program
Regulatory analysis of the property
Conceptual sketch + BIM volumetrics
Architectural development LOD 200–300
Coordination with structures and MEP
Generation of plans and details
Review with client and adjustments
Final delivery of the model and construction plans
What do they deliver in a BIM architectural design?
Coordinated 3D model, construction plans, reports, bills of materials and exportable files for engineering.
How much does an architectural design cost?
It depends on the type of project, square footage, complexity, and level of detail. We provide quotes within 2 business days; please contact us.Get in touch with us.
Can I view my project in 3D before building?
Yes, all projects are visualized in BIM with walkthroughs and real-time views.
Does it comply with Colombian standards?
Yes, we apply municipal POT, NSR-10 standards and local planning requirements.