
4D BIM Simulation | Virtual Construction and Project Planning
We modernize your processes towards digital efficiency.
The 4D BIM Simulation integrates the time to the 3D model to visualize how the work progresses at each stage of the schedule. At Kamon & Co., we connect BIM geometry with project scheduling to create an accurate virtual construction, improve coordination, and anticipate risks.
We linked the model with timelines of MS Project o Spring P6, This allows us to analyze construction sequences, critical paths, space-time interferences, and optimize on-site logistics. We use specialized software such as Autodesk Navisworks Manage y Bentley Synchro 4D Pro, ensuring reliable and high-level technical simulations.
How to implement 4D BIM schedules in your project?
To implement 4D BIM planning and simulation in a building construction project, follow these steps in Revit:
1. Create the 3D BIM model of the project.
2. Create the project schedule data using MS Project or Primavera P6.
3. Divide the 3D BIM model into levels and zones according to the schedule.
4. Integrate the 3D BIM model with the schedule.
5. Simulate the 4D BIM model with the temporal relationships.
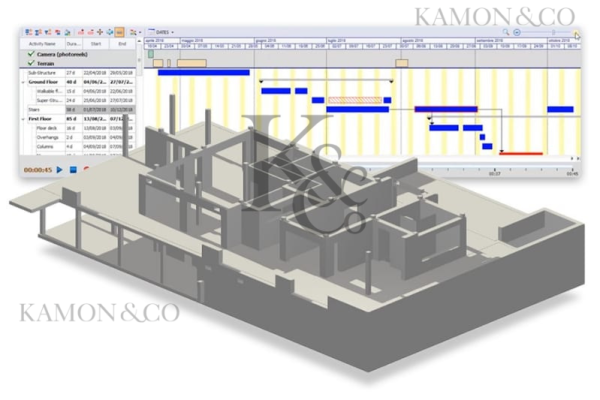
This service is ideal for residential, commercial, institutional and infrastructure projects that require rigorous planning and efficient coordination between design and construction teams.
What is the cost of 4D BIM planning?
The cost of 4D BIM planning services depends on the complexity and size of the project. To get a quote for your 4D BIM project, please contact us. Get in touch with us.
What software is used for 4D simulation?
Navisworks Manage 4D BIM software combines spatial coordination with construction planning, enabling simulation and analysis, as well as the management of changes that occur during construction. Other 4D BIM programs include Synchro 4D, MS Project, and Primavera P6, which can also be used for 4D BIM planning and scheduling.