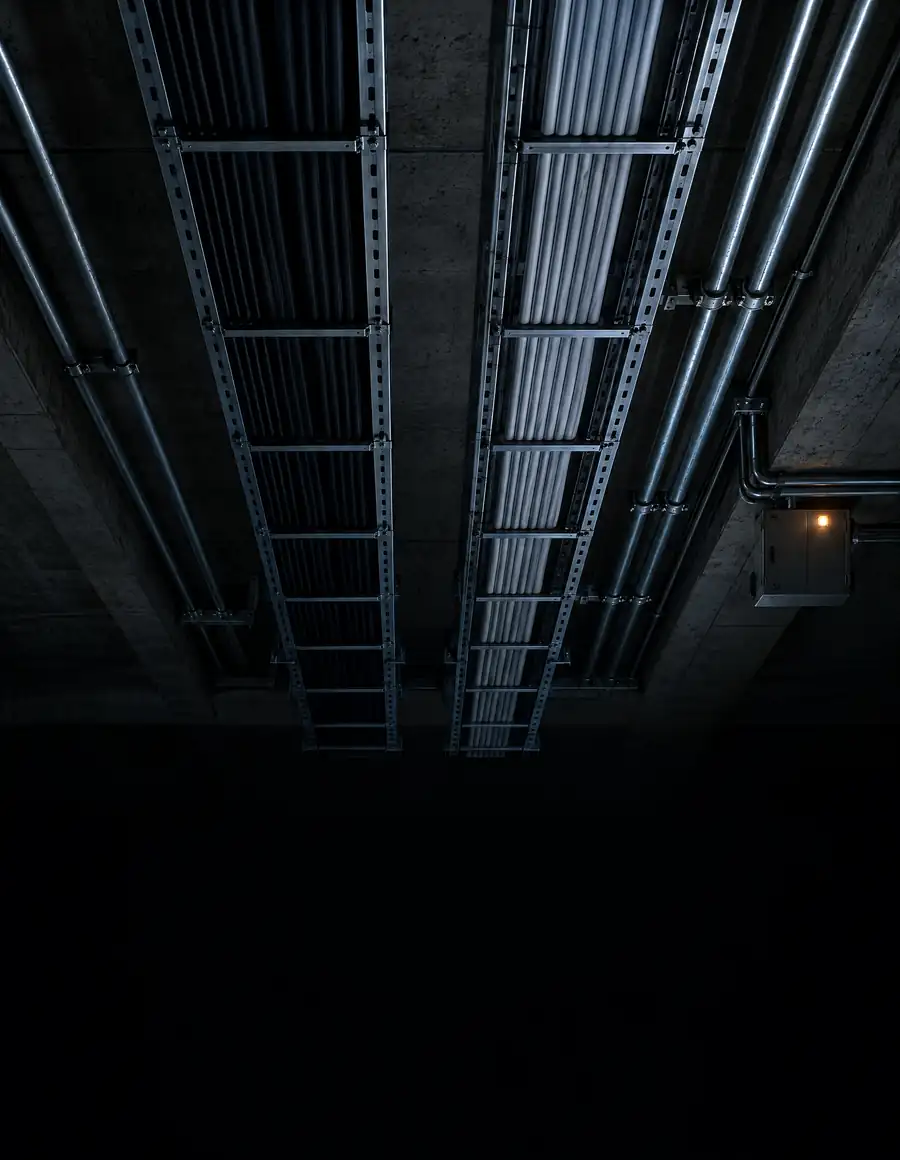
Electrical BIM modeling power & lighting: electrical systems coordinated in BIM
We turn drawings, diagrams and engineering criteria into accurate, coordinated BIM models of electrical networks, ready to integrate with every other discipline on the project.
Request your electrical BIM modelPower and lighting in a single model
Every conduit in its place before it reaches site
Our service serves residential, commercial, industrial and institutional projects that need a reliable digital model for coordination, documentation and construction. Cable trays, conduits, panels and luminaires are modeled on the architecture and coordinated with structure and the other disciplines.
Distribution
The building lights up floor by floor
From the main switchboard to the riser, from the riser to each floor panel and from there to every circuit. Every modeled run can be coordinated and quantified.
Illustrative diagram.
Scope
What does it include?
- 01
Distribution
- Power and lighting systems
- Raceways: conduit, EMT, PVC, IMC, RMC and similar
- Cable trays
- Trunking and distribution systems
- 02
Equipment and devices
- Electrical panels
- Transformers and equipment per scope
- Indoor and outdoor luminaires
- Switches, receptacles and devices
- Pull boxes and junction boxes
- 03
Model
- Parametric BIM families
- Organization and naming under BIM methodology
- LOD 100 – 400 models per project
- 04
Deliverables
- Electrical BIM model (.RVT)
- Federated models (if applicable)
- IFC files (optional)
- Drawings from the model
- 3D views
12
Components in scope, from raceway to luminaire, in a single model.
Samples
What an electrical model looks like
Views of electrical models developed by the KAMON & CO. team. Tap any sheet to see it in detail.
-
Lighting circuits
Luminaires, circuits and panel references on two floors.
-
Electrical plan
Circuits, outlets and panel over the architectural plan.
-
Electrical equipment
A transformer modeled in Revit with its enclosure.
Advantages
Why model in BIM with ?
Cross-discipline coordination
Cable trays and raceways coordinated with architecture, structure and the other MEP networks.
Clashes caught early
Crossings are resolved in the model before construction.
Less rework
Routes checked before installation.
Documentation from the model
Plans and 3D views that update with every change.
Precision
Parametric families and BIM naming, from the panel to the last device.
Applications
Applications
- 01Offices
- 02Hotels
- 03Warehouses
- 04Hospitals
- 05Industrial plants
- 06Shopping centers
- 07Residential buildings
- 08Apartment towers
- 09Institutional infrastructure
Process
Our process
- Step 01Drawings & one-lines
- Step 02Review & LOD
- Step 03Setup
- Step 04Electrical modeling
- Step 05Coordination
- Step 06Quality control
- Step 07Delivery
Frequently asked questions
What is BIM modeling of an electrical network?
It is the development of a three-dimensional digital model of power and lighting systems, with organized information for coordination, documentation and construction.
Does the service include electrical design?
No. KAMON & CO. carries out BIM modeling only. Electrical and lighting design, load calculations, conductor and raceway sizing, equipment selection and calculation reports must be supplied by the client or their specialist consultant.
What information do I need for a quote?
Electrical drawings, one-line diagrams, technical specifications and any available project documentation, together with the expected LOD and timeline.
Which level of development (LOD) do you offer?
We model from LOD 100 to LOD 400, according to project requirements and stage. The level is set in the initial technical review, based on how the model will be used.
How long does the model take?
The timeline follows the size of the project or the date the client needs: we assess the scope and confirm in the quote whether it can be met. We reply to every inquiry in under 24 business hours, and a formal quote takes 1 to 2 business weeks once we have the complete information.
Which disciplines can it be coordinated with?
Architecture, structure and the other MEP disciplines, to detect clashes before construction.
Does it include utility approvals?
No. Filings and approvals with the utility or authorities remain with the responsible designer. The model can provide the drawings and views that process requires.
What kinds of projects can you model?
Residential, commercial, institutional, healthcare, hospitality and industrial projects, adapting the BIM model to each one.
Do you work with clients outside Colombia?
Yes. We are a fully remote firm with projects in Colombia and abroad. We deliver in Revit 2026 or later, and in IFC for teams working on other platforms.
Do you sign confidentiality agreements?
Yes. When the project requires it, we sign a non-disclosure agreement (NDA) before receiving any information.