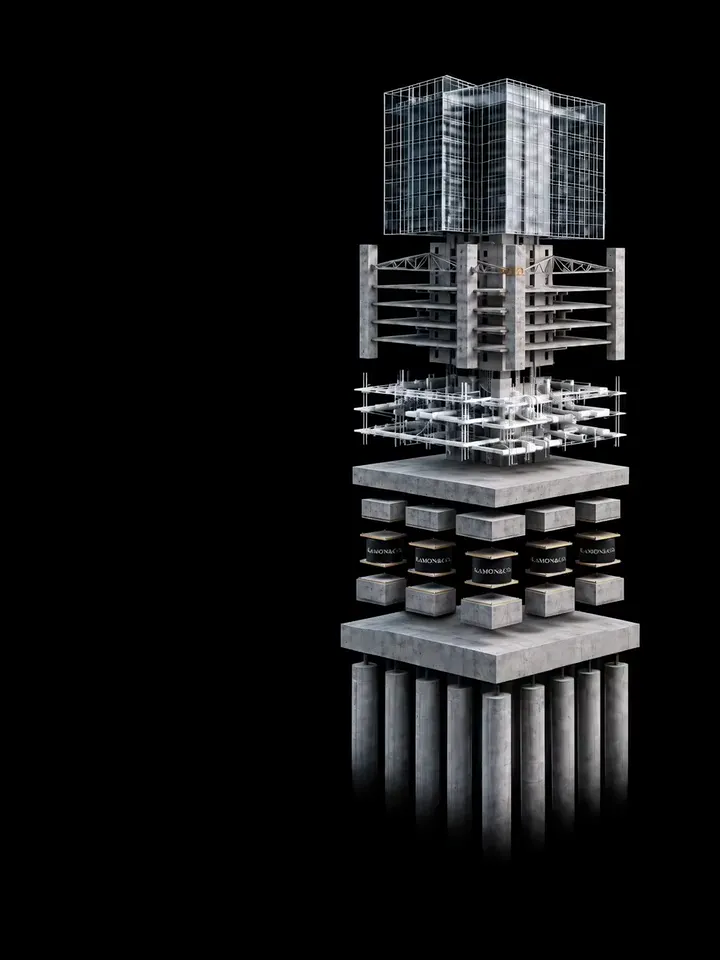
BIM Solutions for Architecture, Engineering and Construction
Discover KAMON & CO.'s specialized services for architecture, engineering and construction projects.
From BIM modeling and interdisciplinary coordination to urban planning consulting and technical documentation, we develop digital solutions for every stage of the project life cycle.
ARCHITECTURAL BIM
-
Architectural design (BIM)
Optimized architectural solutions for homes, buildings, hotels and residential developments.
-
3D rendering and animation
Photorealistic visualizations and immersive walkthroughs to communicate and sell your projects.
-
Architectural modeling
Accurate, coordinated architectural models ready to build.
-
Architectural drawings
Clear, coordinated drawings ready for construction.
-
Architectural survey
We document the current state of your building with technical precision.
STRUCTURAL BIM
-
Structural BIM modeling (LOD 100–350)
The intelligent digital foundation for efficient structural coordination.
-
Integrated BIM structural analysis and design
Precise structural engineering integrated into the BIM model.
-
Structural drawings
Accurate documentation for safe construction.
-
Structural quantity takeoff
Exact quantities for reliable decisions.
-
CAD to structural BIM migration (LOD 100–300)
From 2D drawing to a reliable structural BIM model.
-
Structural As-Built (LOD 300–350)
As-Built modeling from technical documentation and point clouds (Scan to BIM).
MEPF BIM
-
Mechanical modeling (HVAC)
Coordinated, efficient HVAC systems in BIM.
-
Electrical modeling (Power & Lighting)
Electrical systems coordinated and modeled in BIM.
-
Plumbing and sanitary modeling
Plumbing and drainage networks coordinated in BIM.
-
Fire protection modeling (Firefighting)
Fire protection systems coordinated in BIM.
-
MEPF quantification (takeoff)
Exact quantities straight from the BIM model.
-
MEPF As-Built (LOD 300–350)
The real model of the installed systems.
BIM SOLUTIONS
-
CAD to BIM
We move your processes toward digital efficiency.
-
4D BIM simulation
Schedule, model and site connected in a single simulation.
-
5D BIM cost estimation
Anticipate, control and optimize project investment.
-
Interdisciplinary clash detection
Detect errors today, avoid cost overruns tomorrow.
URBAN PLANNING CONSULTING
Technical consulting for the development, regularization and management of real estate projects.
-
Zoning analysis of the property
Before you design, know exactly what you can build.
-
Lot mergers and subdivisions
Technical documentation for the unification or subdivision of properties.
-
Recognition of an existing building (RE)
Technical documentation for the legal recognition of existing buildings.
-
Building permits (Partners only)
Technical support for special procedures.
Does your firm share our standard?