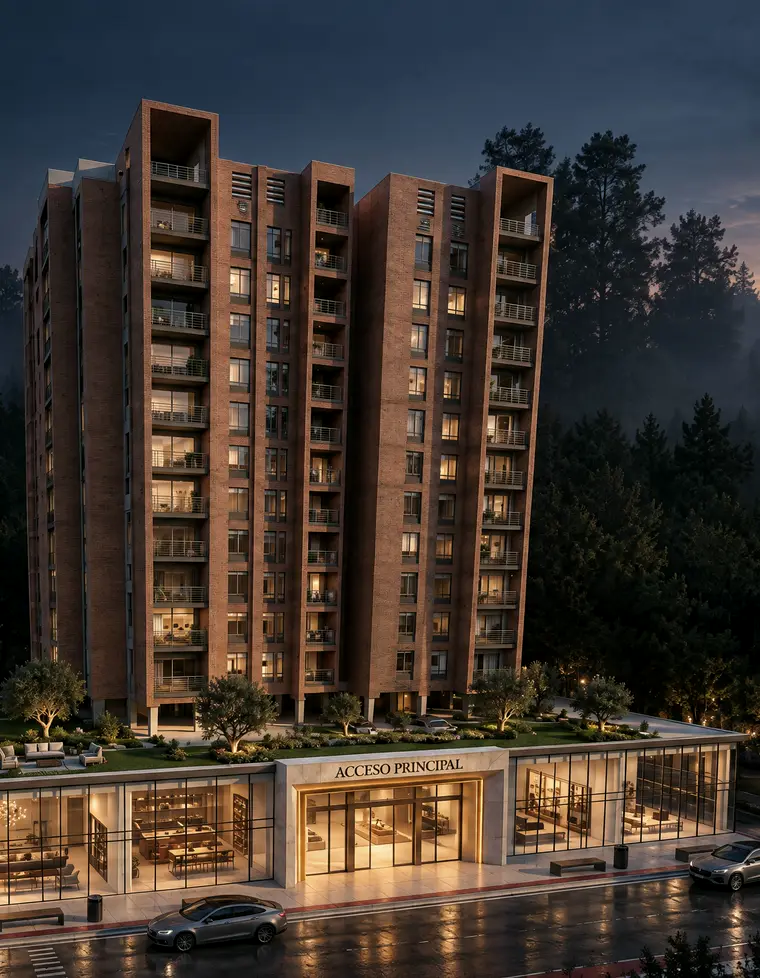
Architectural BIM modeling for residential and multifamily projects
We develop high-precision architectural BIM models from existing designs, schematic designs or 2D drawings. The service is built for architects, engineers, contractors and developers who need reliable models, ready for coordination and compatible with structural and MEP disciplines.
Request your architectural modelProfessional, precise and scalable architectural modeling
High-level architecture, precise and 100% coordinated
At KAMON & CO. we turn technical information into intelligent architectural BIM models, ensuring geometric consistency, construction data and correct parameterization. Our models let you visualize, coordinate, quantify and build with greater control and lower risk.
Explorable models
The model, not the image
Projects modeled by the KAMON & CO. team. Rotate, zoom in and explore them: each one is the geometry of the working model, optimized for the web, not a render.


Drag to rotate · scroll or pinch to zoom
01 / 03
@kamonandcoScope
What does our architectural BIM modeling service include?
- 01
Baseline information review
- Review of architectural drawings (DWG, PDF, sketches or renderings)
- Interpretation of project reports, specifications and criteria
- Verification of geometric and code consistency
- 02
Architectural modeling scope
- Single-family homes
- Multifamily buildings
- Housing developments and residential complexes
- Commercial and mixed-use projects
- Hotels, serviced apartments and facilities
- 03
Architectural BIM modeling
- Development as required, LOD 200 – 400
- Walls, slabs, roofs, doors, windows and joinery
- Levels, grids and reference planes
- Models ready for MEP and structural coordination
- 04
Deliverables
- Architectural BIM model in RVT or IFC format
- Plans, sections and elevations extracted from the model
- Basic area and element quantities
- Coordination-ready files for multidisciplinary teams
LOD 200 – 400
Level of development matched to the stage and needs of the project.
Samples
What a deliverable looks like
Views extracted from architectural models developed by the KAMON & CO. team. Tap any sheet to see it in detail.
-
Longitudinal section
Levels, walls, joinery, stairs and furniture, extracted from the model.
-
Sectioned axonometric
The model can be cut along any plane, revealing every level and its contents.
-
Perspective section
Architecture, structure and circulation of a high-rise building in a single model.
Advantages
Why model in BIM with ?
Geometric accuracy
Models faithful to the design and to construction reality.
Technical coordination
Makes clashes with MEP and structure easier to detect.
Documentation efficiency
Drawings always up to date, straight from the model.
Project control
Better technical and financial decisions.
Scalability
The model grows with each phase of the project.
Applications
Which projects benefit from architectural BIM modeling?
- 01Projects in design or engineering stage
- 02Multidisciplinary BIM coordination
- 03Budgets and quantity takeoffs
- 04Permitting and technical approvals
- 05Construction and site planning
- 06Renovations and extensions
Process
Professional workflow
- Step 01Baseline information
- Step 02Technical review and LOD
- Step 03Model setup
- Step 04BIM modeling
- Step 05Quality control
- Step 06Client adjustments
- Step 07Model delivery
Frequently asked questions
Do I need the architectural design to be finished?
Yes. This service starts from an existing design, a schematic design or defined baseline information.
Which LOD does my project need?
It depends on how the model will be used. LOD 200 for schematic design, massing and area studies; LOD 300 for documentation and coordination with structure and MEP; LOD 350 to 400 for construction, detailing and site quantities. It is defined in the initial technical review.
What should I send to get a quote?
Architectural drawings (DWG or PDF), sections and elevations if available, the expected LOD, the intended use of the model and the target timeline. With that we prepare a precise proposal.
How long does the model take?
The timeline is set by the scale of the project or the date the client needs: we assess the scope and confirm in the quote whether it can be met. We reply to every inquiry in under 24 business hours, and the formal quote takes 1 to 2 business weeks from the moment we receive the complete information.
What do I receive at the end?
The architectural BIM model in RVT or IFC, the plans, sections and elevations extracted from it, basic area and element quantities, and files ready for coordination with the other teams.
Can the model be used for structure and MEP?
Yes. Our models are prepared for multidisciplinary coordination and export.
Do you work with local and international codes?
We model to the codes and delivery standards of each project (local zoning, technical criteria or client requirements) and check the model for consistency with them. Design and code approval remain with the architect or engineer of record.
Do you work with clients outside Colombia?
Yes. We are a fully remote firm with projects in Colombia and abroad, delivering in RVT or IFC to fit into each team’s workflow.
Which Revit version do you deliver in?
Revit 2026 or later. For teams working on other platforms, we also deliver in IFC.
Do you sign confidentiality agreements?
Yes. When the project requires it, we sign a non-disclosure agreement (NDA) before receiving any information.