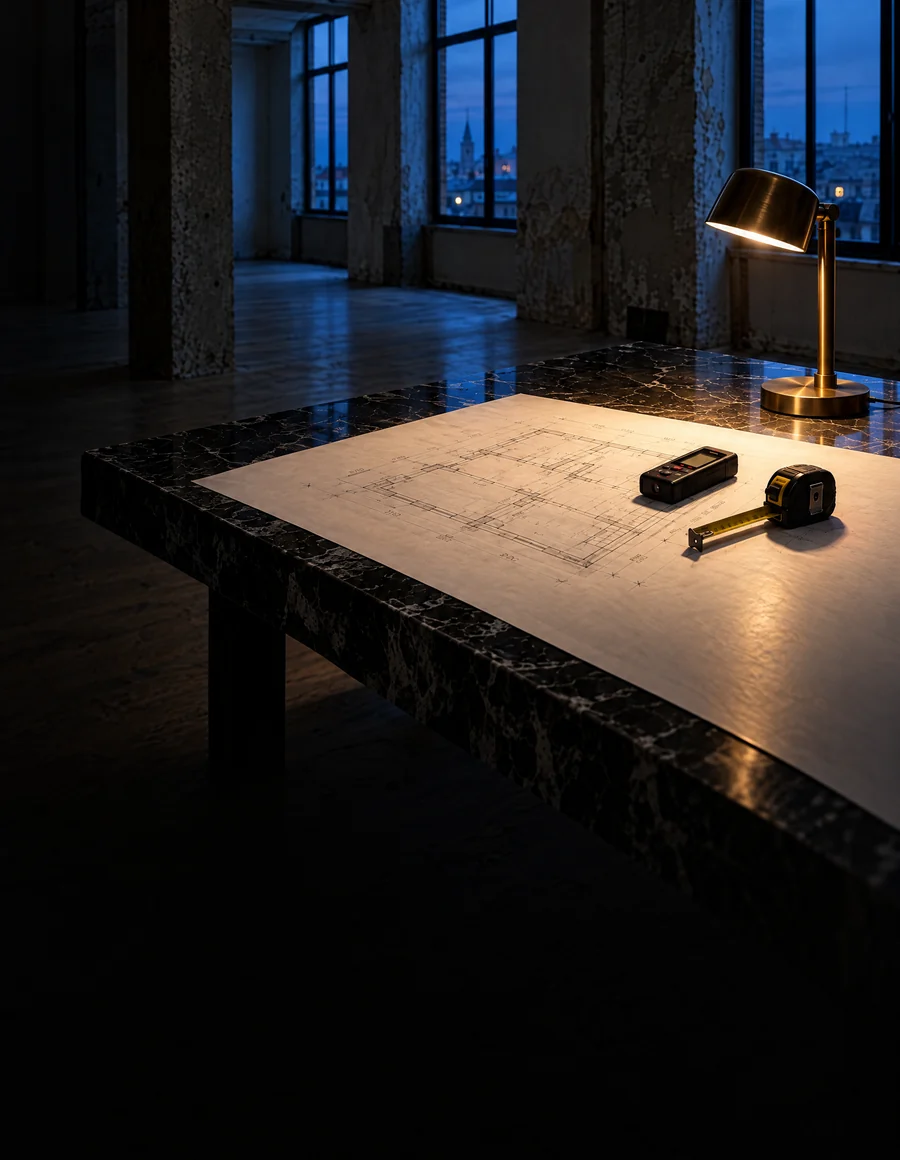
Architectural survey the existing condition of your building, with technical precision
Every renovation, extension, building regularization or BIM modeling project starts with reliable information. At KAMON & CO. we document the existing condition of buildings with precision.
Request a consultationWhat is an architectural survey?
Reliable information before designing or intervening
An architectural survey is the process of inspecting, measuring and documenting an existing building to represent its actual conditions graphically. When there are no drawings, when they are out of date or when the building has been altered, the survey provides accurate information to develop new projects with greater certainty. It is the starting point for renovations, extensions, planning procedures and the creation of BIM models.
Scope
What does the service include?
- 01
Site visit
- Technical visit to the property
- General inspection of the building
- 02
On-site measurement
- On-site architectural measurement
- Photographic record
- Verification of main dimensions
- 03
Drawings
- Architectural floor plans
- Architectural sections
- Elevations
- Area schedule
- 04
Deliverables
- PDF files
- DWG files (depending on the agreed scope)
- A base for developing BIM models at a later stage
9
Scope components: from the site visit to the area schedule, depending on the agreed scope.
Samples
From site to drawing
Surveys processed by the KAMON & CO. team. Tap any image to see it in detail.
-
Point cloud
Front of a historic house captured as a point cloud, the base for drawings and model.
-
Heritage record
A heritage arch and its urban setting captured as a point cloud.
-
From record to plan
Top-down capture of the property and the architectural plan drawn from it.
Advantages
Why survey in BIM with ?
Technical precision
Technical documentation produced with precision and quality criteria.
BIM continuity
Integration with BIM methodologies for project continuity.
Organized drawings
Drawings organized and ready for future interventions.
Close support
Personal attention through every stage of the service.
Digital vision
A focus on the digital transformation of the AEC sector.
Applications
Who is it for?
- 01Engineers
- 02Architects
- 03Contractors
- 04Investors
- 05Real estate companies
- 06Building owners
- 07Homeowners
- 08Public and private entities
- 09Property managers
Process
Our workflow
- Step 01Scope
- Step 02Existing records
- Step 03Site visit
- Step 04Measurement
- Step 05Photo record
- Step 06Plans & sections
- Step 07Quality control
- Step 08Final delivery
Frequently asked questions
What is an architectural survey?
It is the process of measuring and documenting an existing building to produce up-to-date technical drawings that represent its current condition.
What if there are no drawings of the property?
That is not a problem. Producing technical documentation where none exists, or where it is out of date, is precisely one of the main purposes of a survey.
Does this service include a BIM model?
No. The service covers the architectural documentation. Where the project requires it, the survey can later serve as the base for developing a BIM model.
What should I send for a quote?
The location of the property, the required scope (plans, sections, elevations or area schedule) and any existing information available: drawings, title deeds or photographs. Access to the property is required for the site visit.
How long does a survey take?
The timeline is set by the size of the building or the date the client needs: we assess the scope and confirm in the quote whether it can be met. We reply to every inquiry in under 24 business hours, and the formal quote takes 1 to 2 business weeks from the moment we receive the complete information.
In what formats will I receive the information?
Depending on the agreed scope, we deliver drawings in PDF and DWG. If BIM modeling is developed afterwards, the model is delivered in RVT.
Do you work outside the Aburrá Valley?
Yes. We assess each case according to location, scope and the logistical feasibility of the project.
Do you carry out topographic surveys or laser scanning?
Not as an in-house service. When the project requires it, we can work with information supplied by the client or coordinate the service through specialized partners.
Do you sign confidentiality agreements?
Yes. When the project requires it, we sign a non-disclosure agreement (NDA) before receiving any information.
What comes after the architectural survey?
Depending on the project goals, the information can be used to develop BIM models, building regularization procedures, renovations, extensions, quantity take-offs or additional technical documentation.