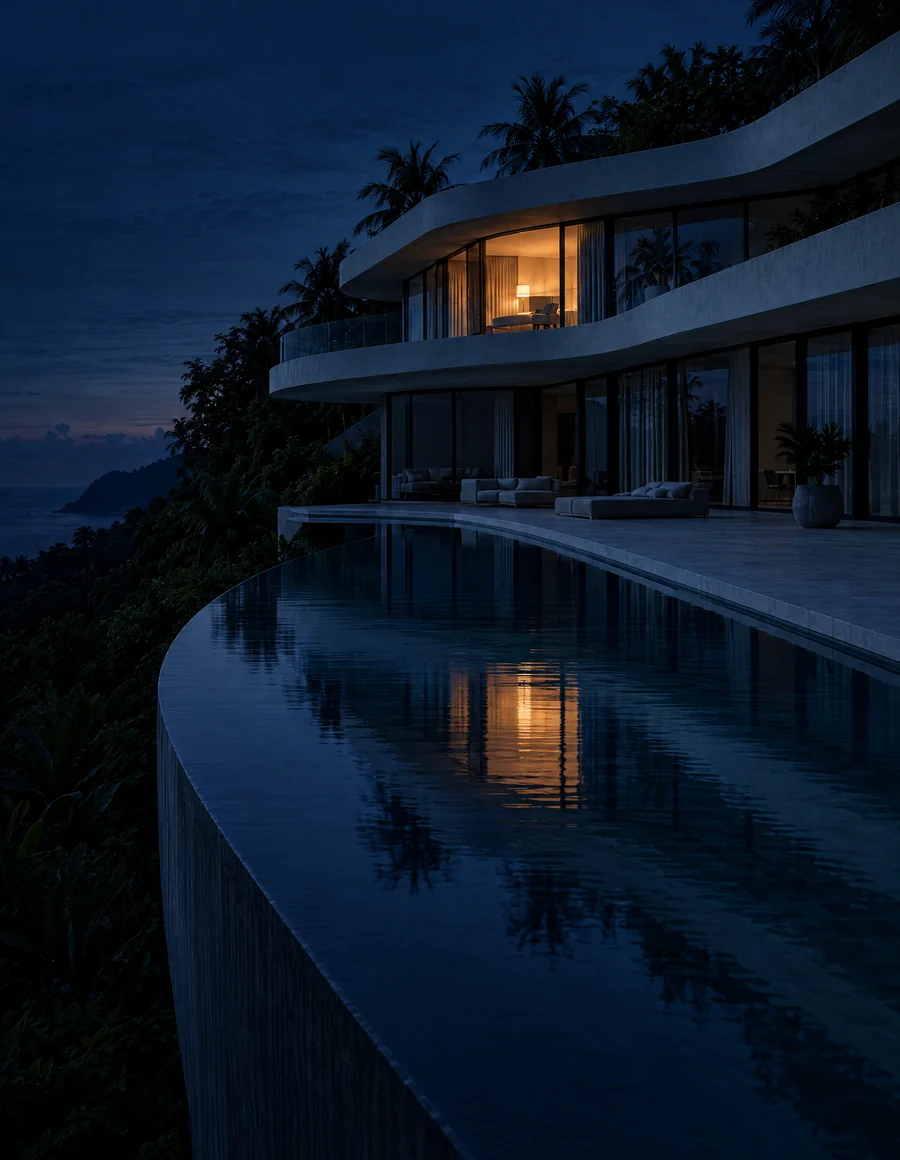
3D architectural rendering and animation your project seen before it is built, with BIM precision
Photorealistic visualizations and immersive walkthroughs to communicate, sell and validate your projects with BIM precision.
Request a 3D quoteArchitectural visualization
See your project before it is built
At KAMON & CO. we produce photorealistic images, virtual walkthroughs and high-quality 3D animations using BIM technology and advanced rendering engines such as D5 Render. Our architectural visualization combines BIM models with geometric precision, realistic materials, physically based lighting and a real contextual setting. This lets you communicate your design professionally, make better decisions and strengthen the sale of the project.
Scope
3D visualization services
- 01
Still images
- Photorealistic exterior rendering
- Photorealistic interior rendering
- Night rendering and atmospheric scenes
- 02
Marketing
- Scenes for real estate marketing
- 3D Floor Plans / rendered architectural plans
- 03
Animation
- Cinematics and virtual walkthroughs in D5 Render
- 04
Technical base
- BIM models with geometric precision
- Realistic materials
- Physically based lighting
- Real contextual setting
6
Types of visualization in the scope: from exterior rendering to cinematics and virtual walkthroughs.
Samples
From model to image
Visualizations produced by the KAMON & CO. team. Tap any image to see it in detail.
-
Night rendering
A hillside house with a pool, night lighting and a tropical setting.
-
Exterior rendering
A timber house with a diagonal structure in its green setting.
-
Interior rendering
A living room with a fireplace, timber slats and daylight filtered through curtains.
Advantages
Why render in BIM with ?
Hyperrealism
Rendering with D5 Render for hyperrealistic results.
Compatibility
Full compatibility with BIM, Revit, CAD and SketchUp models.
Experience
Experience in residential projects, housing developments, buildings and hotels.
Clear deliveries
Fast, secure processes with clear deliveries, in photographic quality optimized for web, brochures and tenders.
Integrated workflow
Scenes produced through a BIM – Render – Editing workflow, and 3D animations for investor presentations.
Applications
Applications
- 01Residential projects
- 02Housing developments
- 03Buildings
- 04Commercial projects
- 05Hotels
- 06Institutional projects
- 07Real estate marketing
- 08Investor presentations
- 09Tenders
Process
Our workflow
- Step 01Brief
- Step 02BIM model
- Step 03Materials
- Step 04Lighting
- Step 05Setting
- Step 06Rendering
- Step 07Editing
- Step 08Final delivery
Frequently asked questions
What do I need to request a rendering?
PDF drawings, a Revit or CAD model, material references and the type of view you want (interior, exterior, night, etc.).
What software do you use?
We work mainly with D5 Render, complemented by Revit, CAD and professional editing tools.
What types of visualization can I request?
Photorealistic exterior and interior renderings, night renderings and atmospheric scenes, real estate marketing scenes, rendered architectural plans (3D Floor Plans) and cinematics or virtual walkthroughs. The type of view and its use are defined in the initial review.
What should I send for a quote?
The type and number of views or the length of the animation, the intended use (web, brochure, tender or investor presentation), the project information and the required date.
How long does a rendering or animation take?
The timeline depends on the complexity of the model and the number of views, or on the date the client needs: we assess the scope and confirm in the quote whether it can be met. We reply to every inquiry in under 24 business hours.
How much does a rendering cost?
It depends on the type (exterior or interior) and the complexity of the model. We quote each image or animation according to its scope.
Can you work with my Revit, CAD or SketchUp model?
Yes. We are fully compatible with BIM, Revit, CAD and SketchUp models. If there are only PDF drawings, the model is developed as part of the scope.
Do you work with clients outside Colombia?
Yes. We are a fully remote firm: we receive the information online and deliver images and animations ready for web, brochures and tenders.
Do you sign confidentiality agreements?
Yes. When the project requires it, we sign a non-disclosure agreement (NDA) before receiving any information.
Why does my project need 3D BIM visualization?
Because it produces professional material for brochures, social media, clients and investors; the client understands the design exactly as it will be built; realistic views reveal inconsistencies or improvements early; colours, materials and finishes look as they will on site; and design changes are handled with minimal friction.