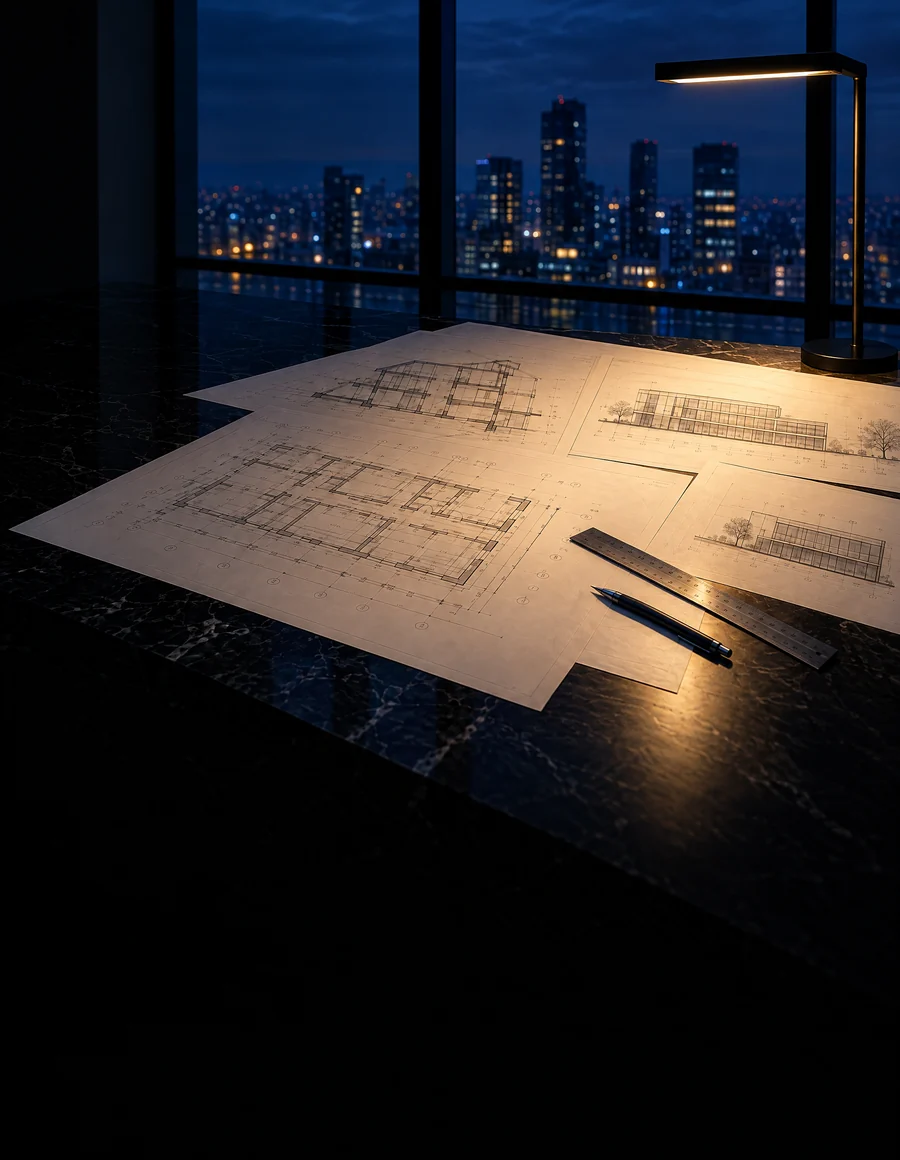
Architectural drawings clear, coordinated and ready for site
At KAMON & CO. we produce precise, well-coordinated architectural drawings, made to build without improvisation, for residential, commercial and institutional projects.
Request a consultationReliable technical documentation
Drawings made to build without improvisation
Our service turns ideas, preliminary designs or BIM models into reliable technical documentation, aligned with local regulations and the real requirements of the site. We bring together architectural, construction and BIM criteria to support permits, budgets and execution. Every drawing is developed with a construction focus, removing the ambiguities that lead to errors, cost overruns or rework on site.
Scope
What do our architectural drawings include?
- 01
Design drawings
- 2D architectural drawings (plans, sections and elevations)
- Architectural sections and elevations
- Wall, roof and finish drawings
- 02
Construction and permits
- Construction drawings and architectural details
- Drawings for permits and planning procedures
- Correct scales and graphic consistency across sheets
- 03
Existing conditions
- As-Built architectural drawings
- Point Cloud to architectural drawings (depending on scope)
- 04
Conversion and BIM
- Sketches, PDF or paper drawings to CAD
- 2D drawings to 3D BIM models
- Delivery in DWG, RVT or PDF, in AutoCAD and Revit
9
Drawing types in scope: from plans, sections and elevations to As-Built and Point Cloud.
Samples
Documentation by our team
Architectural sheets produced by the KAMON & CO. team. Tap any image to see it in detail.
-
Floor plan
Dimensioned plan with grids, room areas and door and window schedules.
-
Sections
Two cross sections with floor, roof and grade levels.
-
Elevation
Front elevation with heights, materials and construction notes.
Advantages
Why document in BIM with ?
A real BIM approach
Drawings prepared for coordination with structure and MEP.
Local regulations
We understand the local urban and technical context.
Graphic clarity
Drawings designed to be read on site.
Flexibility
The level of detail is matched to the scope of the project.
Professional quality
Reliable documentation to build with confidence.
Applications
Our drawings are made for
- 01Contractors
- 02Engineers
- 03Architects
- 04Private owners
- 05Real estate developers
- 06Collaborative BIM projects
- 07Residential projects
- 08Commercial projects
- 09Institutional projects
Process
Our workflow
- Step 01Project analysis
- Step 02Requirements
- Step 03Base drawings
- Step 04Dimensions
- Step 05Specifications
- Step 06BIM coordination
- Step 07Quality control
- Step 08Final delivery
Frequently asked questions
Can you work from sketches, PDFs or existing drawings?
Yes. We develop architectural drawings from sketches, PDFs, paper drawings, AutoCAD files or preliminary models, turning them into clear, organized technical documentation ready for construction or BIM coordination.
Are the drawings valid for building permits?
Yes. We produce drawings suitable for permit applications; the scope is adjusted to the type of permit and to the submission requirements of the planning office or competent authority. The design and its approval remain with the project’s architect of record.
Do you deliver in AutoCAD, Revit or both?
We adapt to the project’s workflow, delivering in AutoCAD (DWG), Revit (RVT) and PDF. Where the project allows, the drawings are integrated into a BIM model for later phases (coordination, 4D and 5D).
What level of detail do the drawings reach?
It depends on their use: for permits, plans, sections and elevations with areas and levels; for construction, full dimensions, materials, specifications and construction details as well; for As-Built, the actual condition of the building.
What should I send for a quote?
The material available (sketches, PDF, paper drawings, DWG or model), the type of project and its approximate area, the purpose of the drawings (permit, construction or As-Built), the delivery format and the target timeline.
How long do the drawings take?
The timeline is set by the scale of the project or the date the client needs: we assess the scope and confirm in the quote whether it can be met. We reply to every inquiry in under 24 business hours, and the formal quote takes 1 to 2 business weeks from the moment we receive the complete information.
Are the drawings coordinated with structure and MEP?
Yes. We prepare them for coordination with the structural and building-systems drawings and models, and check graphic and technical consistency across sheets before delivery.
What types of projects do you handle?
Residential, commercial and institutional projects, from single-family homes to larger buildings, always with a technical, construction-driven and coordinated approach.
Do you work with clients outside Colombia?
Yes. We are a fully remote firm with projects in Colombia and abroad, delivering in Revit 2026 or later, in DWG, or in IFC for teams working on other platforms.
Do you sign confidentiality agreements?
Yes. When the project requires it, we sign a non-disclosure agreement (NDA) before receiving any information.