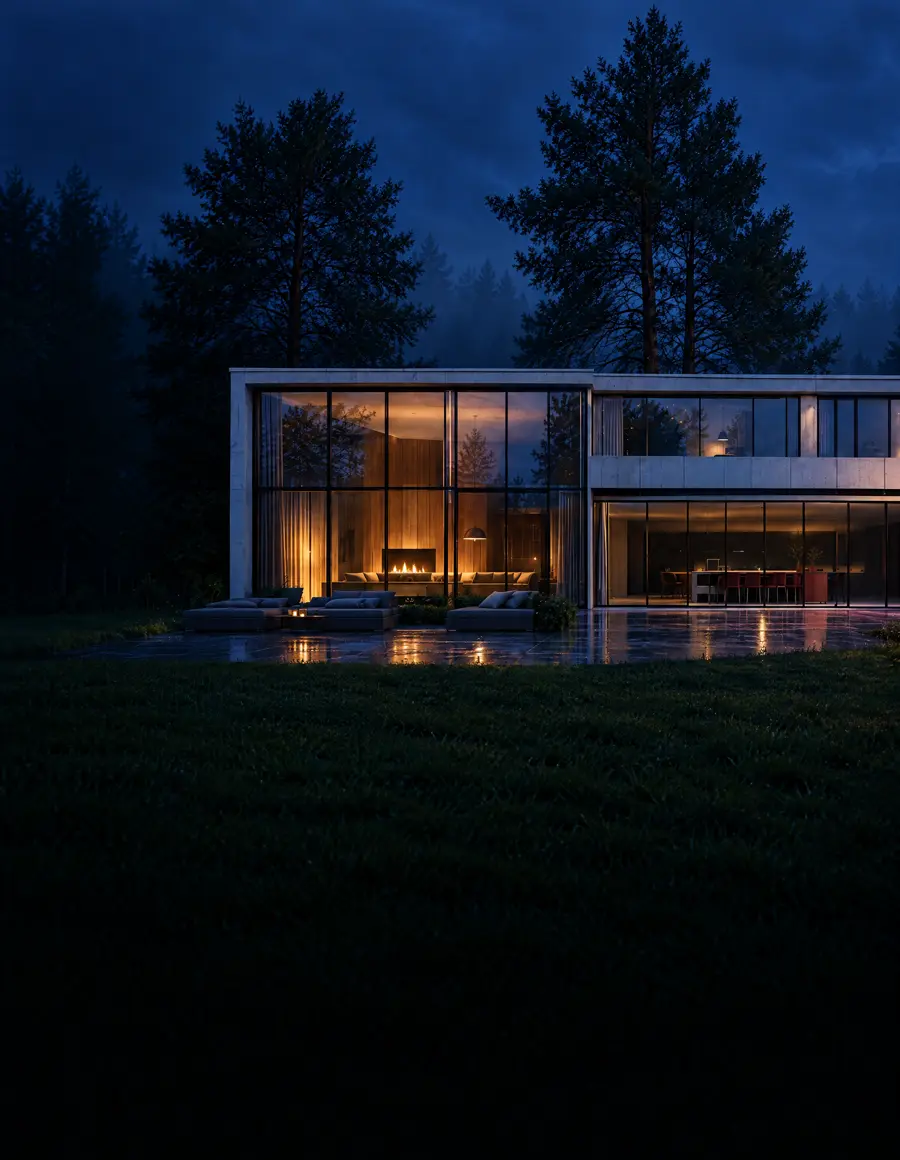
Architectural BIM design for residential and multifamily projects
We design functional, refined architecture, fully coordinated in BIM. From single-family homes to housing complexes, buildings, condominiums, hotels and high-density developments.
Request your architectural designCreative design, codes and BIM technology
High-level architecture, precise and 100% coordinated
Our service brings together creative design, local regulations, spatial efficiency and BIM technology to deliver buildable, profitable and compelling projects. We design around the real needs of the user, optimizing circulation, daylight, cross ventilation and spatial performance.
Explorable designs
Walk through the design
Homes, villas and corporate headquarters designed by KAMON & CO. Rotate, zoom in and explore them: this is how a design is reviewed with the firm, in three dimensions from the earliest stages.


Drag to rotate · scroll or pinch to zoom
01 / 03
@kamonandcoScope
What does our architectural BIM design include?
- 01
Studies and concept
- Zoning and land-use analysis (master plan, local plans, etc.)
- Initial architectural concept
- Site layout and preliminary massing
- Sun and ventilation studies
- 02
Architectural design development
- Single-family homes
- Multifamily buildings
- Housing developments and residential complexes
- Country condominiums and cabins
- Hotels, serviced apartments and hostels
- Shopping centers and mixed-use projects
- 03
Architectural BIM modeling
- Development at LOD 200 – 350
- Complete 3D model: architecture, walls, joinery and finishes
- Plans, sections, elevations and construction details
- Models exportable to MEP and structure
- 04
Deliverables
- Construction drawings
- BIM model in RVT or IFC format
- Design narratives
- Materials and finishes proposal
- Presentation renderings and 3D animation (optional)
LOD 200 – 350
Level of development of the model, from concept to construction drawings.
Samples
Architecture by our team
Architectural proposals developed by architects on the KAMON & CO. team. Tap any image to see it in detail.
-
High-rise housing
Stepped volumes with a green terrace at every setback.
-
Cultural facility
A walkable roof over an open, fully glazed ground floor.
-
Residential complex
Stepped towers and homes with private pools along the beachfront.
Advantages
Why design in BIM with ?
Total accuracy
Errors are prevented from concept to final delivery.
Multidisciplinary coordination
Architecture aligned with MEP and structure.
Speed and efficiency
Real-time changes without redrawing plans.
Greater control and visibility
The client understands the project before it is built.
Savings on site
Rework, improvisation and cost overruns are minimized.
Applications
Which projects is this service for?
- 01Single-family homes
- 02Country houses and cabins
- 03Multifamily buildings
- 04Residential developments
- 05Gated communities
- 06Mixed-use projects
- 07Hotels and serviced apartments
- 08Renovations and extensions
- 09Retail spaces
Process
Professional workflow
- Step 01Requirements and brief
- Step 02Zoning analysis
- Step 03Concept and massing
- Step 04Development LOD 200 – 300
- Step 05Structure and MEP coordination
- Step 06Drawings and details
- Step 07Client review
- Step 08Final delivery
Frequently asked questions
Do I need existing drawings or a prior design?
No. The design starts from the architectural brief and the site information; we develop it from concept to construction drawings.
Do you design renovations and extensions?
Yes. We start from the current state of the building, using its existing drawings or an architectural survey, and design the intervention on the same BIM model so that new and existing work stay coordinated.
What does an architectural BIM design include?
A coordinated 3D model, construction drawings, design narratives, material schedules and files ready for structural and MEP engineering.
What level of detail does the model reach?
It is developed between LOD 200 and 350 depending on the stage: LOD 200 for concept, massing and area studies; LOD 300 for documentation and coordination with structure and MEP; LOD 350 for construction drawings and details.
How much does it cost, and what should I send for a quote?
It depends on the type of project, floor area, complexity and level of detail. For a quote: the space and area program, the location and site data (topographic survey or zoning certificate if available), references and the target timeline.
How long does the design take?
The timeline is set by the scale of the project or the date the client needs: we assess the scope and confirm in the quote whether it can be met. We reply to every inquiry in under 24 business hours, and the formal quote takes 1 to 2 business weeks from the moment we receive the complete information.
Can I see my project in 3D before it is built?
Yes. Every project is visualized in BIM with walkthroughs and real-time views.
Does the design follow local regulations?
The design is developed on the basis of the site’s zoning regulations (municipal master plan, local plans) and local planning requirements, and is coordinated with the engineers responsible for structure and building systems.
Do you work with clients outside Colombia?
Yes. We are a fully remote firm with projects in Colombia and abroad, delivering in Revit 2026 or later, or in IFC for teams working on other platforms.
Do you sign confidentiality agreements?
Yes. When the project requires it, we sign a non-disclosure agreement (NDA) before receiving any information.