MEPF As-Built BIM model from technical documentation and point clouds (Scan to BIM)
We develop As-Built BIM models of mechanical, electrical, plumbing and fire protection (MEPF) systems that faithfully represent the installations built on site.
Request an MEPF As-Built consultationWhat is an As-Built BIM model?
The digital model of your installations as they really are
An As-Built model represents the real condition of a building once construction is complete, including the changes made during execution. Unlike a design model, it documents what was actually built: organized, up-to-date digital documentation for operation, maintenance, future renovations and comprehensive asset management.
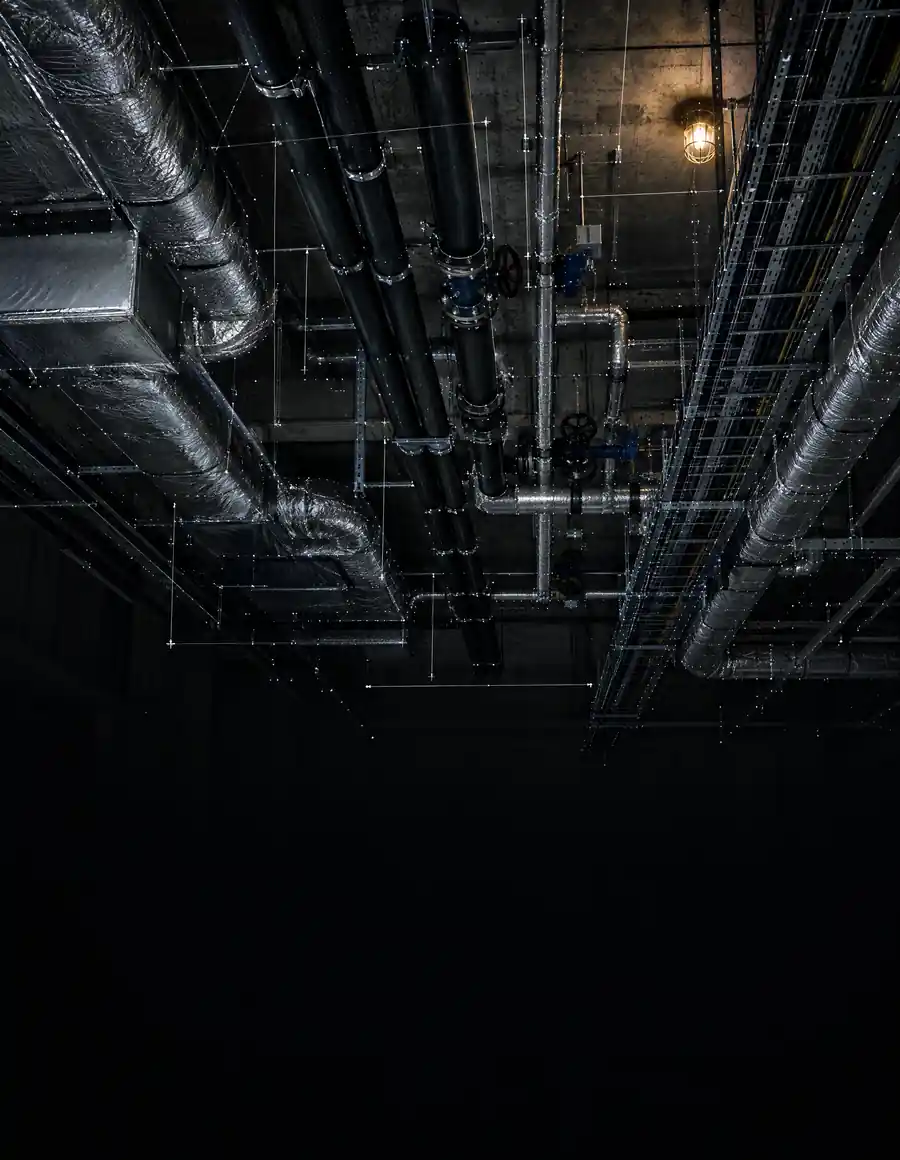
X-ray
What the ceiling hides
Sweep the ceiling with the lens. Underneath is the as-built model of the services, surveyed and documented element by element.
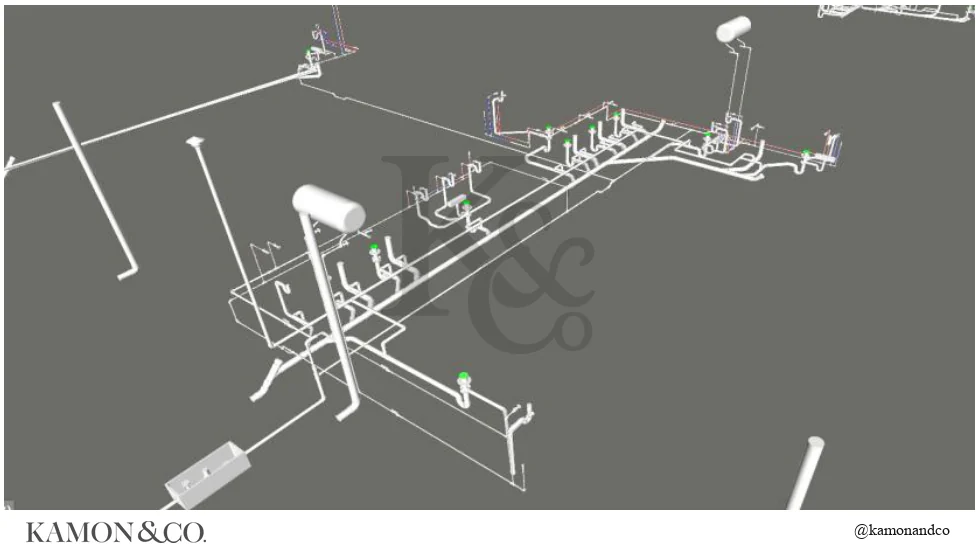
MEP model: real team work, project name withheld. Ceiling: illustrative.
Scope
What does the service include?
- 01
Disciplines
- As-Built BIM modeling of HVAC systems
- Electrical networks
- Plumbing and drainage networks
- Fire protection networks
- 02
Information sources
- Record and As-Built drawings
- Existing models and site records
- Client-supplied point clouds: RCP / RCS, E57, LAS, LAZ, PTS, XYZ
- 03
Model
- Updated according to the information supplied
- Interdisciplinary coordination where applicable
- Organized under BIM methodology, with parametric elements
- LOD 300 – 350 models
- 04
Deliverables
- As-Built BIM model (.RVT)
- Federated model (if applicable)
- IFC files (optional)
- 3D views and drawings from the model
- Documentation agreed in the scope
LOD 300 – 350
An accurate model of the as-built dimensions and locations, including the interfaces between elements.
Samples
What an MEPF model looks like
Views of MEPF models developed by the KAMON & CO. team. Tap any sheet to see it in detail.
-
Federated tower
Plumbing and fire protection networks of a tower, federated in a single model.
-
One discipline per model
Mechanical, electrical and plumbing of the same building, each in its own model.
-
Industrial Scan to BIM
Petrochemical plant: point cloud and as-built model of structure, equipment and piping.
Advantages
Why document in BIM with ?
Reliable documentation
A digital record of the asset as it was built, not as it was designed.
Faster maintenance
Installations are located in the model before a ceiling or wall is opened.
No surprises on later works
Renovations and extensions start from what actually exists.
Centralized information
The building’s technical information lives in one organized model.
Life cycle
A foundation to operate and manage the infrastructure throughout its service life.
Applications
Who is it for?
- 01Architects
- 02Contractors
- 03Construction supervisors
- 04Engineering firms
- 05Facility managers
- 06Asset managers
- 07Maintenance companies
- 08Building owners
- 09Infrastructure operators
Process
Our workflow
- Step 01Available information
- Step 02Verification
- Step 03Scope & LOD
- Step 04As-Built modeling
- Step 05Coordination
- Step 06Quality control
- Step 07Delivery
Frequently asked questions
What is the difference between a design model and an As-Built model?
A design model represents the intent of the project, while an As-Built model documents the real condition of the work once it is built.
Which disciplines can an MEPF As-Built include?
HVAC, electrical networks, plumbing and drainage networks and fire protection systems, according to the contracted scope.
What information is needed?
Final construction drawings, existing BIM models, point clouds from a 3D laser scan, change records, technical documentation and any information that validates the built condition. The model’s accuracy depends on the quality and reliability of that information.
Is a laser scan required?
No. The model can be developed from record drawings, existing models, technical documentation and other information supplied. Where documentation is insufficient, site visits, surveys or additional validation may be required.
Can you model from a point cloud?
Yes. When the client supplies a point cloud (RCP / RCS, E57, LAS, LAZ, PTS or XYZ), we use it as the model’s main reference. KAMON & CO. does not capture 3D laser scans, except through an alliance with a specialized provider.
Which LOD do I need?
LOD 300 for an accurate model of the as-built dimensions and locations; LOD 350 when interfaces and junctions between elements must be represented. The level is set by the project requirements.
How is it priced and how long does it take?
The proposal depends on the size of the project, the complexity of the installations, the information available, the required LOD and the scope. The timeline follows the size of the project or the date the client needs: we assess the scope and confirm in the quote whether it can be met. We reply to every inquiry in under 24 business hours, and a formal quote takes 1 to 2 business weeks once we have the complete information.
Does the service include redesigning the installations?
No. It covers only updating the MEPF BIM model to the built condition; design and design changes remain with the engineer responsible for each discipline.
Do you work with clients outside Colombia?
Yes. We are a fully remote firm with projects in Colombia and abroad. We deliver in Revit 2026 or later, and in IFC for teams working on other platforms.
Do you sign confidentiality agreements?
Yes. When the project requires it, we sign a non-disclosure agreement (NDA) before receiving any information.