Building legalization technical documentation
When a building was built or altered without all the required planning documentation, it may need to go through a Recognition of an Existing Building (Reconocimiento de Edificaciones) before the competent authority.
Request a consultationExisting buildings
The current state of the property, documented for its procedure
Recognition of an existing building is the procedure through which the competent authority is asked to recognize an existing construction, provided it meets the conditions set by the applicable legislation. At KAMON & CO. we prepare the technical documentation that supports these applications: drawings, architectural surveys and the information needed to put together an organized file that represents the current state of the property and makes the authority’s assessment easier.
Illustrative exercise
From what exists to what is documented
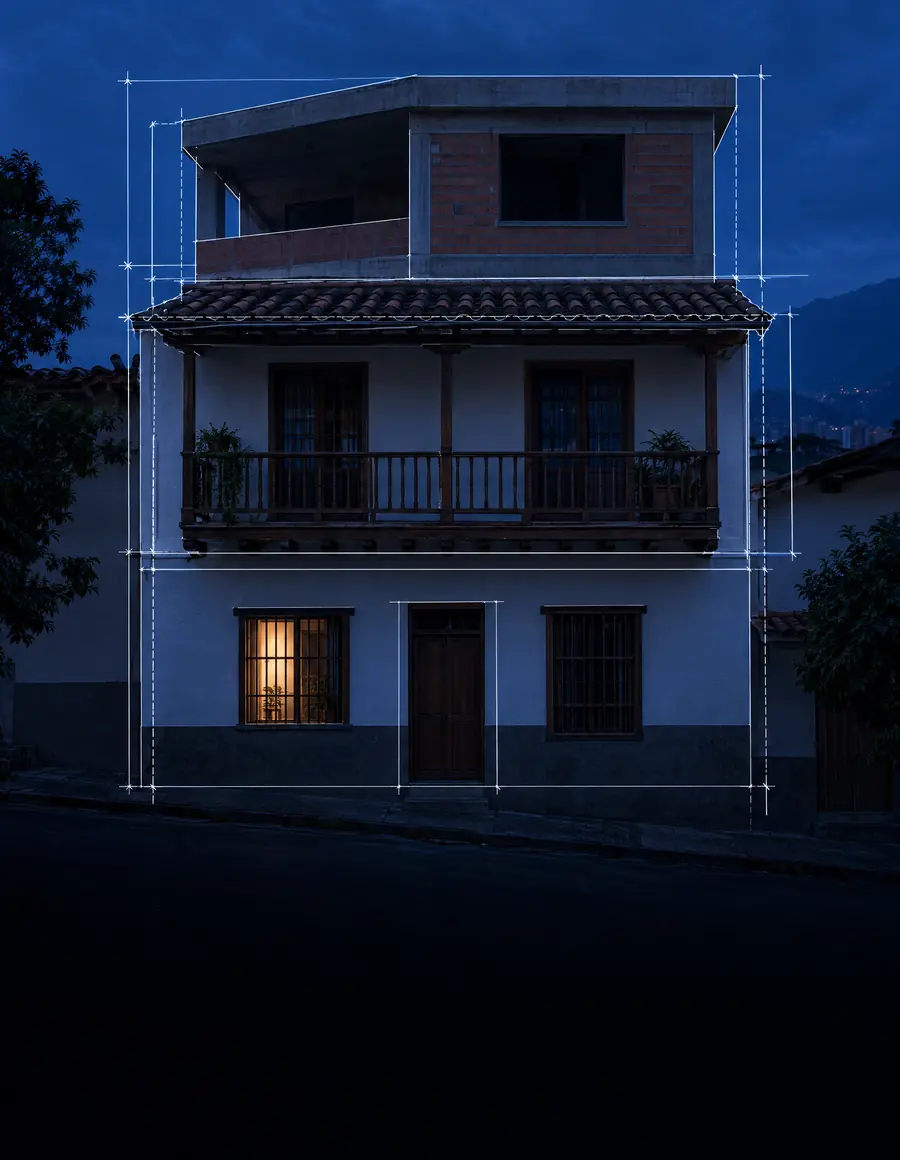
A building built without a permit, or extended later, exists on site but not on the drawings. The legalization process surveys and documents it: gridlines, levels, original construction and extension. Slide to compare.
Illustrative · schematic facade, not to scale; it does not represent a real building.
Scope
What does the service include?
- 01
Survey
- Technical site visit (when applicable)
- Architectural survey of the current state
- 02
Drawings and model
- Architectural drawings
- BIM model of the current state (optional)
- Area schedule
- 03
Technical support
- Technical report
- Preliminary code review
- 04
Application file
- Organization of the technical file
- Technical support while the documentation is prepared
9
Components of the service, from the site visit to the organized file, depending on the scope.
Advantages
Why document your building with ?
Up-to-date records
Organized, up-to-date technical documentation, with accurate drawings of the building as it stands.
A basis for the procedure
A documentary basis for planning procedures that shortens the preparation of the technical file.
Future work
Information that makes renovations and extensions easier, integrated with BIM models for managing the property.
AEC specialists
Specialists in technical documentation for the AEC sector, with drawings to high quality standards.
Close support
Personal attention at every stage and 100 % remote work when the scope allows.
Applications
Who is it for?
- 01Engineers
- 02Architects
- 03Contractors
- 04Homeowners
- 05Investors
- 06Property managers
- 07Real estate companies
- 08Retail property owners
Process
Our methodology
- Step 01Input data
- Step 02Site visit
- Step 03Survey
- Step 04Drawings
- Step 05Technical report
- Step 06Application file
- Step 07Delivery
Frequently asked questions
Does this service automatically legalize my property?
No. KAMON & CO. prepares the technical documentation that supports the procedure. The decision on the recognition rests solely with the competent authority.
When might it be needed?
Typically when you want to regularize the technical documentation of an existing building, there are no up-to-date drawings, extensions or alterations were made, documentation is needed for a planning procedure, the property is going to be sold, renovated or altered, or its current state needs to be known for future projects.
Can you do it if the building has no drawings?
Yes. When the scope includes it, we survey the current state of the building to produce the required documentation.
Which documents do I need to start?
Ideally access to the property, the owner’s ID (when applicable), the certificate of title, available cadastral information, previous permits if any, photographs of the property (optional) and any other related documents. The specific requirements may vary by project and authority.
Can you produce a BIM model of the building?
Yes. As a complementary service we can develop an As-Built BIM model, useful for future renovations, extensions, maintenance and asset management.
Does the service include filing the application?
No. Our scope covers the technical documentation. Filing and follow-up with the competent authorities can be contracted separately, where applicable.
How long does it take?
The timeline depends on the size of the property and the information available, or on the date the client needs: we assess the scope and confirm in the quote whether it can be met. We reply to every inquiry in under 24 business hours, and the formal quote takes 1 to 2 business weeks from the moment we receive the complete information.
Do you work outside Medellín?
Yes. Depending on the scope, we can work through strategic partners or with information provided by the client for projects in other regions of Colombia.
Do you sign confidentiality agreements?
Yes. When the project requires it, we sign a non-disclosure agreement (NDA) before receiving any information about the property.
What comes after the recognition?
Once the technical documentation is in order, the property is better prepared for renovations, extensions, permits, sales, record updates or BIM modeling.