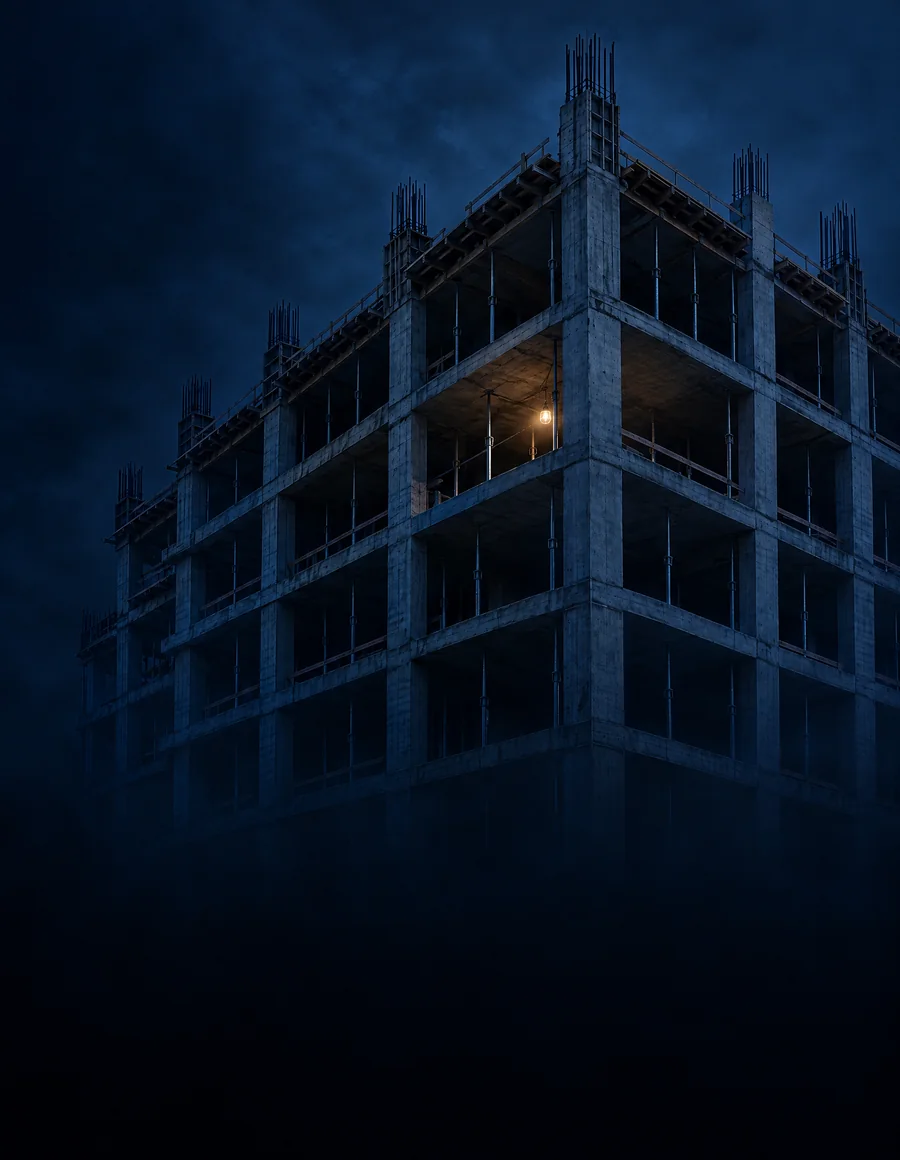
Integrated BIM structural analysis and design think, calculate and build with reliable information
Precise structural engineering integrated into the BIM model for safe, efficient and coordinated projects, from the design phase through construction.
Request a structural BIM consultationWhat is structural BIM?
Not just modeling: thinking, calculating and building with reliable information
Structural BIM integrates structural analysis, design and documentation within a coordinated digital model. It anticipates conflicts, optimizes materials and ensures the structure works, technically and constructively, before it reaches the site. We develop the complete structural system of the project and integrate it into the BIM environment for technical coherence, construction precision and full control of the design.
Scope
Scope of service
- 01
Analysis and design
- Structural analysis and calculation
- Design of structural elements
- Structural calculation reports
- 02
BIM model
- Structural BIM modeling
- Coordination with architecture and other disciplines
- Clash detection
- 03
Documentation
- Structural documentation
- Structural drawings extracted from the model
- Construction details
- 04
Codes and conditions
- Design in accordance with NSR-10 and its current amendments
- Based on the project geotechnical information
- Soil study coordinated through a partner, as a complementary service
LOD 300 – 400
LOD 300 for structural design and coordination; LOD 400 for construction detailing and site documentation.
Samples
From calculation to model
Structural models produced by the KAMON & CO. team. Tap any image to see it in detail.
-
Steel structure
A steel-framed shed: portal frames, roof purlins and floor slab on dimensioned grids.
-
Slabs by level
A three-storey concrete building with its slabs colour-coded by level.
-
Slab reinforcement
A slab with top and bottom reinforcement mesh and columns, in 3D view.

Drag to rotate · scroll or pinch to zoom
@kamonandcoAdvantages
Why design in BIM with ?
Fewer site errors
Fewer errors and risks on site, with greater construction efficiency.
Optimization
Optimized sections and quantities, saving time and cost.
Full coordination
Full coordination with architecture and MEP, through coordinated and technically refined BIM models.
Verifiable design
Well-founded, verifiable structural design, with structural decisions based on real data.
Clear documentation
Clear, precise, buildable documentation, with greater technical control of the project.
Applications
Applications
- 01Residential projects
- 02Commercial projects
- 03Institutional projects
- 04Real estate developments
- 05Collaborative BIM projects
Process
Our methodology
- Step 01Architectural model
- Step 02Structural system
- Step 03Analysis
- Step 04BIM integration
- Step 05Coordination
- Step 06Optimization
- Step 07Final delivery
Frequently asked questions
What is the difference between traditional structural design and structural BIM?
Structural BIM integrates calculation, design and documentation in a single coordinated model, reducing errors and improving project efficiency.
Does the service include structural calculations?
Yes. Structural analysis and design are an integral part of the service, with calculation reports, drawings and construction details.
Which code do you design to?
In Colombia, to the Colombian Earthquake-Resistant Building Code NSR-10 (Law 400 of 1997) with its current amendments, the most recent being Decree 1401 of 2023, while following its ongoing update. When the project requires it, designs are prepared for the independent structural review established by Law 1796 of 2016. Outside Colombia, we apply the local code of the project.
Do I need a soil study?
Yes. The soil study is not included in the base scope of the service, but it is an essential requirement for defining the structural system correctly. KAMON & CO. can coordinate it through a partner as a complementary service, if the client requires it.
Can you work on an existing architectural model?
Yes. We work within existing models or help adjust them for proper structural coordination.
What software do you use?
Revit for structural BIM modeling; ETABS, SAP2000 or Robot for structural analysis; and Navisworks for coordination and clash detection. We deliver in Revit 2026 or later, and IFC for other platforms.
Do you deliver editable files?
Yes, as agreed in the contract.
Is structural BIM only for large projects?
No. It applies to small, medium and large projects. In every case, anticipating errors and optimizing the design reduces rework, material waste and changes on site.
How is the service quoted and how long does it take?
The quote is based on the area, complexity, level of detail and scope of the project. The timeline depends on that magnitude or on the date the client needs: we assess the scope and confirm in the quote whether it can be met. We reply to every inquiry in under 24 business hours, and a formal quote takes 1 to 2 business weeks.
Do you work with clients outside Colombia?
Yes. We are a fully remote firm and apply the code of the project country. When the project requires it, we sign a non-disclosure agreement (NDA) before receiving any information.