STUDY · SEISMIC ISOLATION
Elastomeric isolators in Colombia.
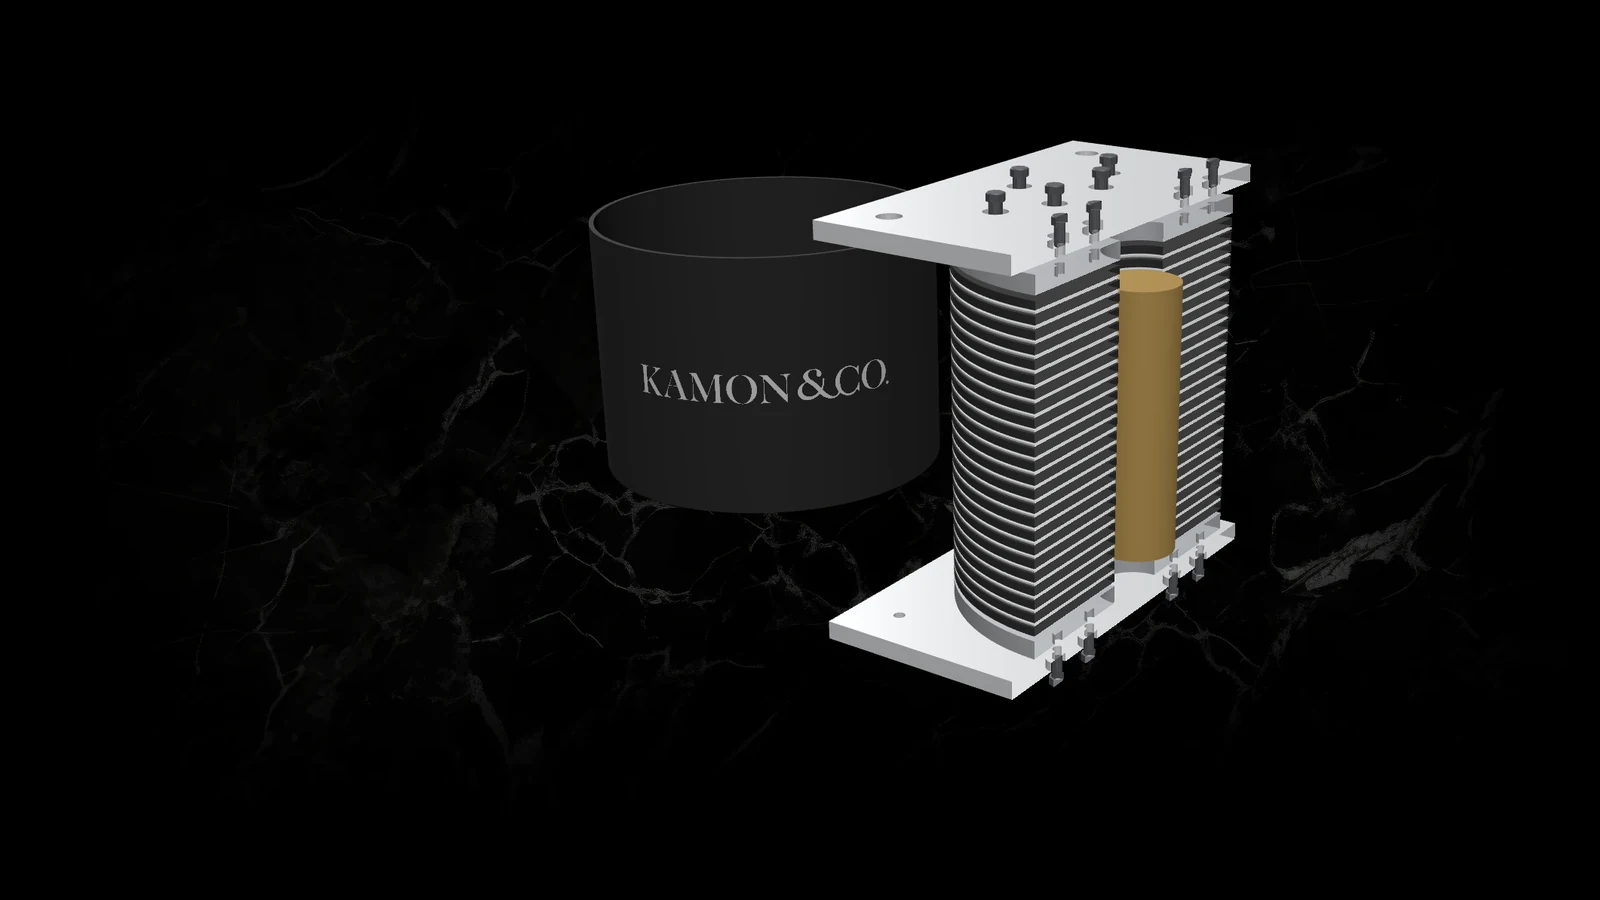
KA-LRB-1800-HS · conceptual component for the K60 — Resilient Vertical Tower
- DIAMETER
- 1,800 mm
- HEIGHT
- 1,504 mm
- PARTS
- 81
- FOCUS
- Structural analysis and design
This KAMON & CO. study explains what a lead rubber bearing (LRB) elastomeric seismic isolator is, what the Colombian building code NSR-10 requires for base isolation, and how we approach the structural analysis and design of an isolated building. The case study is the KA-LRB-1800-HS, a conceptual isolator, 1,800 mm in diameter and 1,504 mm high, for the mega-columns of the K60 tower, which can be explored part by part in the 3D viewer on this page.
THE CONTEXT
A seismic country, a code that points abroad.
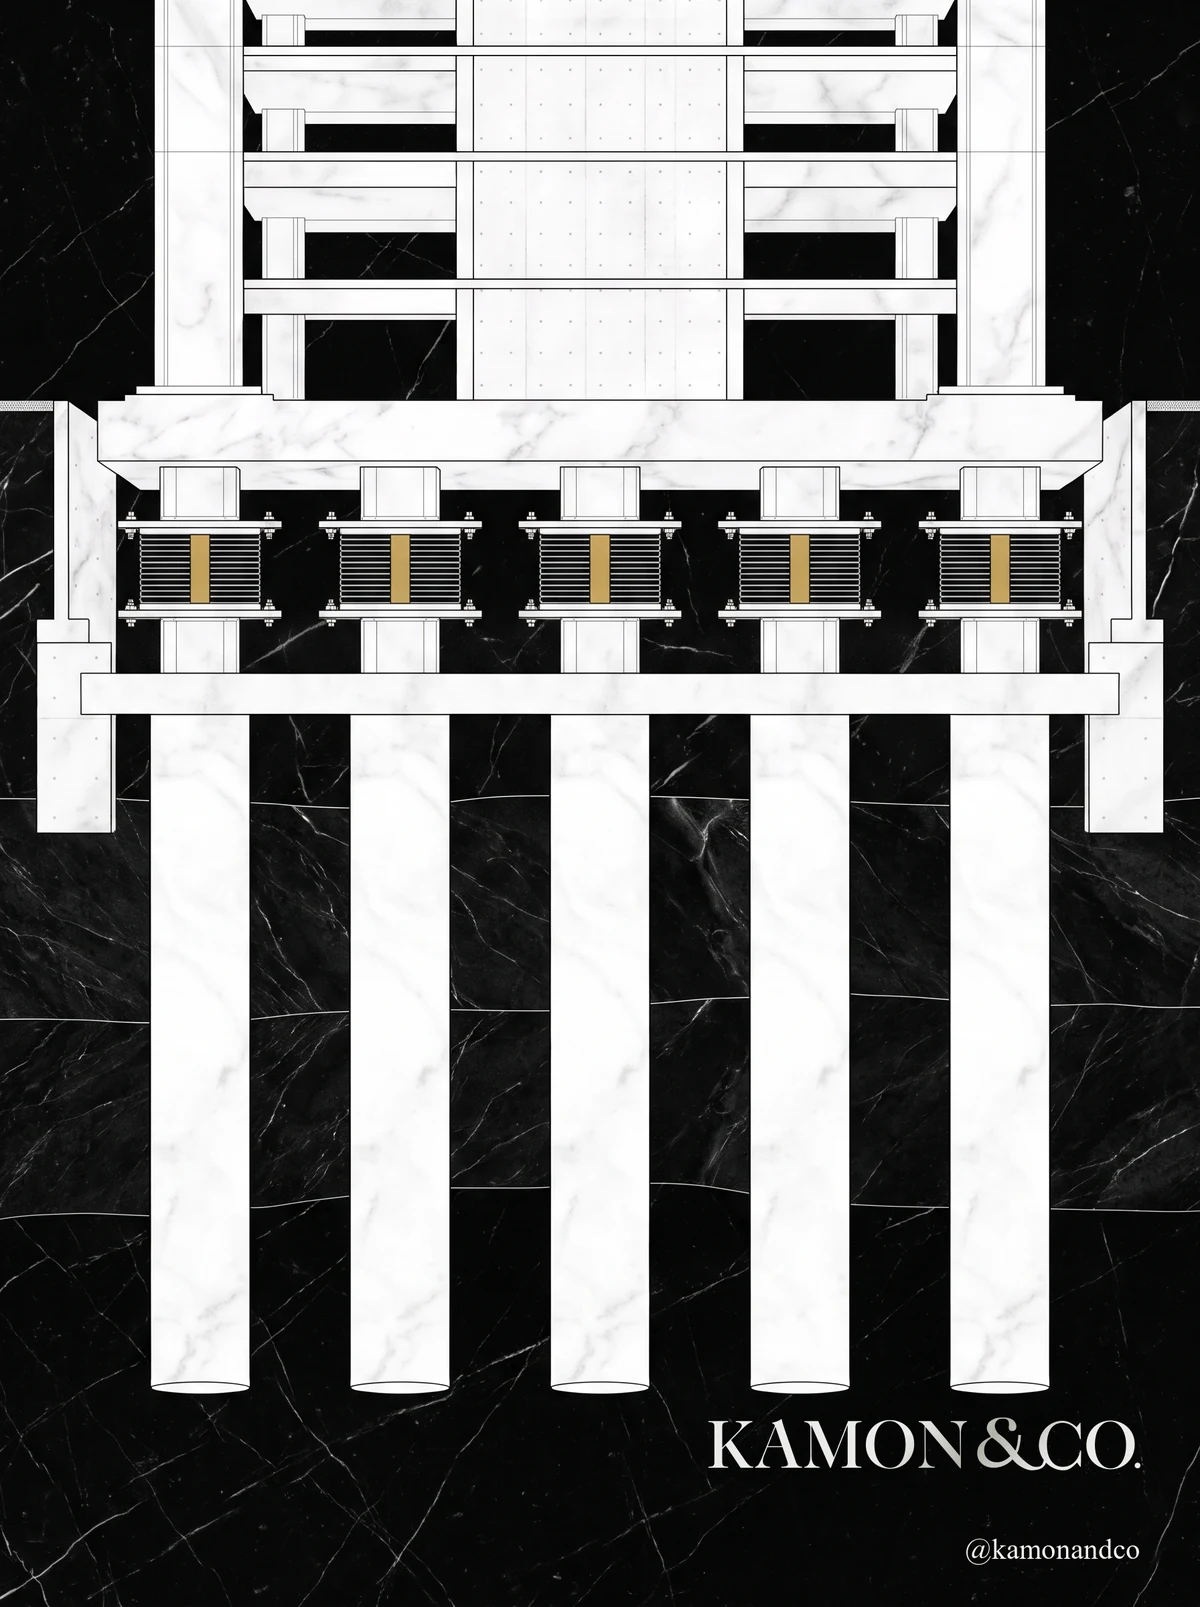
Many of Colombia’s main cities lie in intermediate or high seismic hazard zones. Base isolation changes the strategy against that hazard: instead of the structure resisting the earthquake with its own stiffness, a flexible system placed between the building and its foundation filters out much of the ground motion.
The NSR-10 code allows it in section A.3.8, but has no isolation standard of its own: it requires full compliance with a US document, FEMA 450 or ASCE/SEI 7-05, and permanent technical supervision during construction. That is why the few isolated buildings in the country have been designed with foreign codes, with inconsistencies against Colombian spectra that researchers have already documented.
That gap turns every isolated building into a tailored engineering exercise: adapting a foreign code to site conditions, designing the isolation system together with the whole structure, and documenting it so the manufacturer and the technical supervision work from the same information. That is where KAMON & CO. focuses its structural engineering development.
COLOMBIA IN THREE FIGURES
- A.3.8NSR-10 section that allows base isolation, under FEMA 450 or ASCE/SEI 7-05.
- ≈ 30Isolated buildings designed and built in the country, according to the figure cited in 2018.
- 0Colombian seismic isolation standards of its own: the academic proposal is not yet code.
HOW AN LRB WORKS
Decoupling the building from ground motion.
- 01
Rubber layers
Very flexible horizontally: they lengthen the building’s vibration period and move it away from the frequencies where earthquakes concentrate their energy.
- 02
Steel shims
Interleaved and vulcanized with the rubber, they keep it from bulging sideways under the building’s weight. The isolator is stiff vertically and flexible horizontally.
- 03
Lead core
Runs through the whole stack. It yields with displacement and turns part of the earthquake energy into heat; as it recrystallizes, it recovers its properties after the event.
- 04
Plates and bolts
Transfer the load from the mega-column to the isolator and from the isolator to the pedestal. They allow the unit to be inspected and, if needed, replaced.
MODEL PARTS LIST
| Part | Qty | Material | Unit mass |
|---|---|---|---|
| NC-01 Anchor bolts | 28 | Alloy steel ASTM A325 | 4.09 kg |
| NC-02 Mounting plate | 2 | Carbon steel ASTM A572 | 3,023.13 kg |
| NC-03 End plate | 2 | Carbon steel | 1,604.93 kg |
| NC-04 Rubber layer | 24 | Natural rubber | 85.15 kg |
| NC-05 Steel shim | 23 | Mild steel | 143.74 kg |
| NC-06 Lead core | 1 | Lead | 1,702.78 kg |
| NC-07 Cover rubber | 1 | Natural rubber | 171.66 kg |
| Total | 81 | 16,594.70 kg |
Masses calculated by Autodesk Inventor from the material assigned to each part.
THE PROCESS
From analysis to a buildable isolator.
How we approach a seismic isolation system
- 01
Building and site analysis
Column loads, the site spectrum and the geotechnical study define what the isolated system must solve. For the K60, a preliminary specification set the geometry, the materials and the list of data still missing for a real design.
- 02
Isolation system design
Diameter, number and thickness of layers, lead core and plates are sized together with the superstructure and the foundation, under FEMA 450 or ASCE/SEI 7-05, as NSR-10 requires.
- 03
Parametric model and drawings
For the K60, seven part types (NC-01 to NC-07) in Autodesk Inventor, driven by parameters, form an 81-part assembly with section and exploded drawings at 1/10 scale.
- 04
Integration into the structural model
The isolator as a parametric Revit family, placed between superstructure and substructure and coordinated with pedestals, foundation mat and piles.
- 05
Manufacturing and construction
Specification for the certified manufacturer and its prototype testing, and organized information for the permanent technical supervision NSR-10 requires.

NC-01
Anchor bolts
Join each end plate to its mounting plate: 14 per face.
- Quantity
- 28
- Dimensions
- M64
- Material
- Alloy steel ASTM A325
- Unit mass
- 4.09 kg
NC-02
Mounting plate
Connects the isolator to the mega-column above and to the foundation pedestal below.
- Quantity
- 2
- Dimensions
- 2,100 × 2,100 × 90 mm
- Material
- Carbon steel ASTM A572
- Unit mass
- 3,023.13 kg
NC-03
End plate
End plate bonded to the laminated stack by vulcanization; receives the bolts.
- Quantity
- 2
- Dimensions
- Ø 1,750 × 90 mm
- Material
- Carbon steel
- Unit mass
- 1,604.93 kg
NC-04
Rubber layer
Provides the horizontal flexibility that decouples the building from ground motion.
- Quantity
- 24
- Dimensions
- Ø 1,750 × 40 mm
- Material
- Natural rubber
- Unit mass
- 85.15 kg
NC-05
Steel shim
Confines the rubber: limits its lateral bulging and adds vertical stiffness without reducing horizontal flexibility.
- Quantity
- 23
- Dimensions
- Ø 1,750 × 8 mm
- Material
- Mild steel
- Unit mass
- 143.74 kg
NC-06
Lead core
Yields with displacement and dissipates energy in every cycle: it is the damping of the isolator.
- Quantity
- 1
- Dimensions
- Ø 380 × 1,324 mm
- Material
- Lead
- Unit mass
- 1,702.78 kg
NC-07
Cover rubber
Protects the laminated stack from ozone, weathering and ageing.
- Quantity
- 1
- Dimensions
- Ø 1,800 × 1,324 mm
- Material
- Natural rubber
- Unit mass
- 171.66 kg
Drag to rotate · tap a part to see its data
@kamonandcoTHE RESULT
A component reviewed part by part.
The KA-LRB-1800-HS is not an image: it is a solid assembly with dimensions, materials and masses. Every layer, shim, plate and bolt exists in the model, and the relationship between them can be checked: 24 rubber layers of 40 mm and 23 shims of 8 mm form a 1,144 mm stack; with the end plates it reaches 1,324 mm, and with the mounting plates, 1,504 mm.
81 parts modeled as solids
- 28 M64 anchor bolts
- 24 natural rubber layers
- 23 steel shims
- 4 steel plates
- 1 lead core
- 1 cover rubber
WHAT IT TAKES TO MANUFACTURE IT
The KA-LRB-1800-HS is a conceptual sizing exercise, not a design ready for manufacturing. Moving to detailed design requires the tower loads, the site seismic spectrum, the geotechnical study, a nonlinear dynamic analysis of the isolated building and, above all, a certified manufacturer testing prototypes under standards such as ISO 22762 or the AASHTO seismic isolation guide. That path, from analysis to detailed design and coordination with the manufacturer, is the one KAMON & CO. proposes to develop with every project.
Seismic isolator frequently asked questions
What is an elastomeric seismic isolator?
It is a bearing made of rubber layers and steel shims vulcanized together, installed between a structure and its foundation. It is stiff under vertical loads and flexible under horizontal motion, so during an earthquake the building moves more slowly and with less acceleration than the ground.
What does the lead core do?
Lead yields at low stress when the isolator displaces and dissipates energy in every cycle, which adds damping and limits displacement. It also gives the isolator initial stiffness against small loads such as wind.
Does NSR-10 allow seismic isolation in Colombia?
Yes. Section A.3.8 of NSR-10 allows base-isolated structures provided they fully comply with FEMA 450 or ASCE/SEI 7-05, and construction requires permanent technical supervision. Colombia does not yet have a seismic isolation standard of its own.
How many buildings with seismic isolators are there in Colombia?
The study by Piscal-Arévalo and López-Almansa (2018) cites approximately 30 isolated buildings designed and built in the country, based on Mason (2015), and mentions the Clínica Amiga de Comfandi in Cali as an example. The figure is a few years old.
Is the KA-LRB-1800-HS a manufactured product?
No. It is a conceptual component KAMON & CO. developed for the K60 tower, a research and portfolio project. Its values are preliminary: the final design of an isolator belongs to a certified manufacturer and the project’s structural engineer, with prototype testing.
What is needed to evaluate seismic isolation for a project?
The available architectural and structural drawings, the location, the geotechnical study and the intended use of the building. With that information we assess whether base isolation makes sense against a conventional solution and which studies are still needed to design it.
REFERENCES
- Piscal-Arévalo, C. M. and López-Almansa, F. (2018). Proposal for the future design code for seismic isolation of buildings in Colombia. DYNA, 85(207), 306-315. doi.org
- Decree 92 of 2011, amending the Colombian seismic building code NSR-10. normas.cra.gov.co
- Colombian seismic building code NSR-10, Title A. www.scg.org.co
Is your project considering base isolation?
We support anyone who wants to design and implement an isolation system: analysis, structural design, BIM model and documentation for the manufacturer and the technical supervision.