CASE STUDY · SCAN TO BIM
From the scan to the removal plan.
Industrial processing facility · Barrancabermeja, Santander, Colombia
- AREA
- 5,800 m²
- PHASE
- Renovation
- YEAR
- 2026
- TOOLS
- Autodesk ReCap · Revit
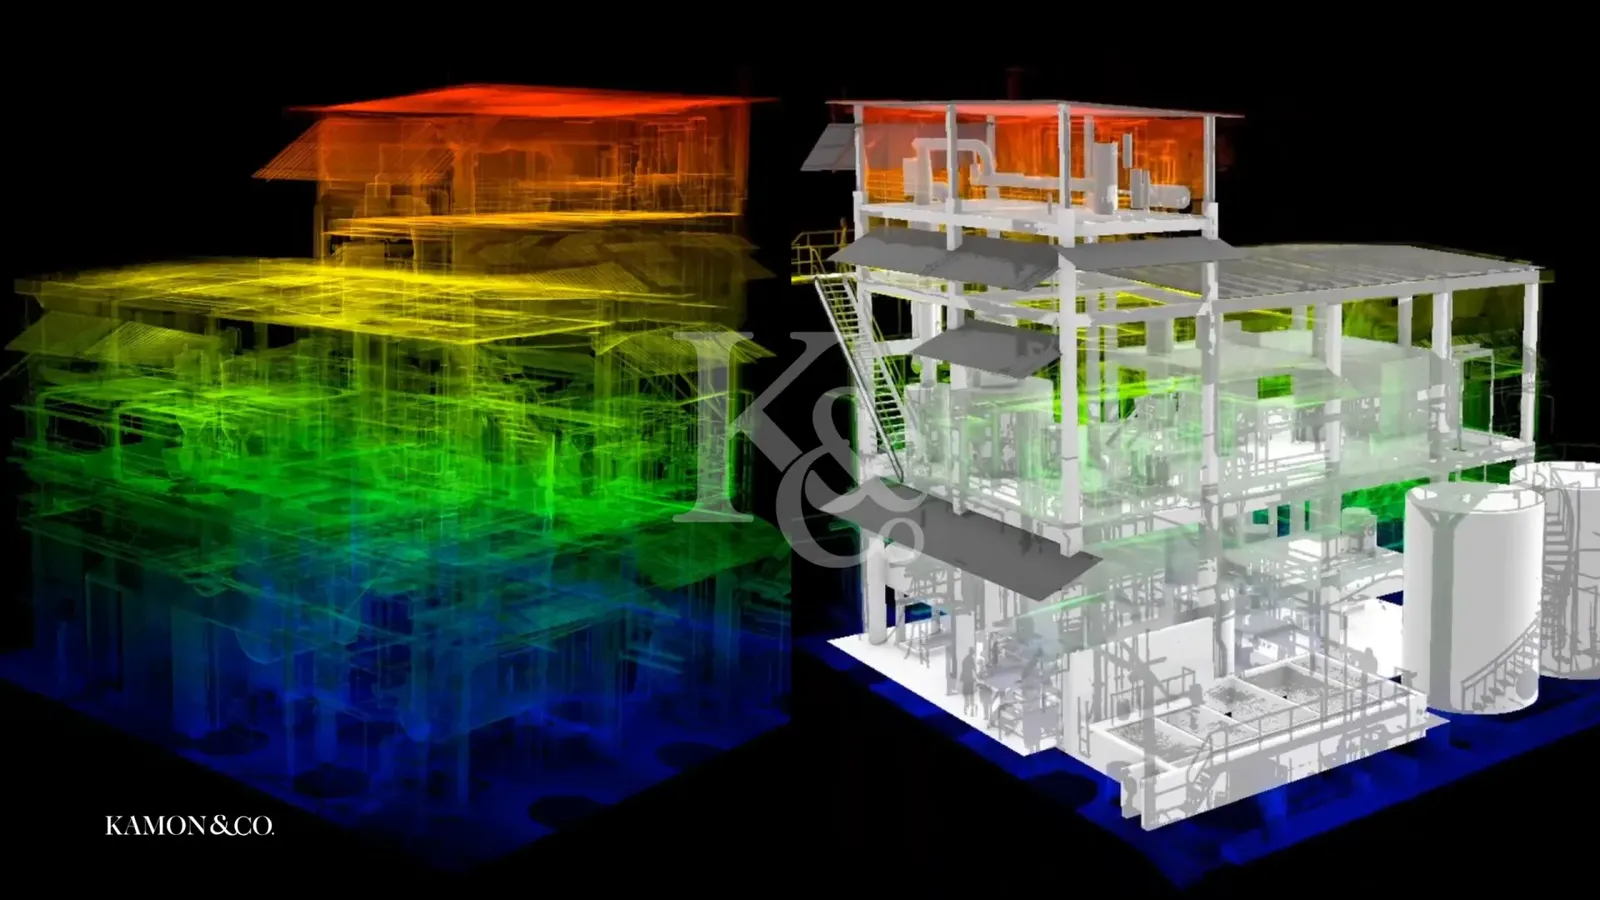
This industrial Scan to BIM case study shows how KAMON & CO. developed the As-Built BIM model of a petrochemical plant in Barrancabermeja, Santander (Colombia), from a 3D laser-scan point cloud managed in Autodesk ReCap and modeled in Revit. With 753 elements modeled across five disciplines, the model made it possible to identify 186 elements for removal and to plan the entry of an industrial pumping system, a vertical process tank and a heat exchanger.
THE CHALLENGE
New equipment, an existing plant.
The plant had to receive three sets of industrial equipment. Making room for it meant removing existing elements: structures, piping and equipment that have stood in place for years.
In an industrial facility, what was built rarely matches the drawings in full. Deciding what to remove, in what order and along which path, without verified geometry, simply moves the uncertainty to the site.
PLANNED EQUIPMENT
- 01Industrial pumping system
- 02Vertical process tank
- 03Heat exchanger
THE SCOPE OF KAMON & CO.
The plant, as it was actually built.
- 01
Point cloud
Management of the laser-scan point cloud in Autodesk ReCap, as the measurement basis for the model.
- 02
As-Built BIM model
Revit modeling of structures, platforms, stairs, piping, equipment and tanks from the point cloud.
- 03
Verification
Point cloud compared with the model, level by level, to confirm that every element matches what was built.
- 04
Removal strategy
Study, inside the model, of the best way to remove the elements standing in the way of the new equipment.
TECHNICAL SCOPE
| Discipline | Modeled elements |
|---|---|
| Steel structures | 220 |
| Piping and fittings | 385 |
| Industrial equipment | 38 |
| Platforms and stairs | 96 |
| Tanks and vessels | 14 |
| Total | 753 |
THE PROCESS
From point cloud to model.
Scan to BIM workflow
- 01
Reality capture
The 3D laser scan records the plant as millions of measured points: structures, piping, equipment and vessels as they exist today, including changes that never made it into the drawings.
- 02
Point cloud in Autodesk ReCap
The cloud is organized in ReCap and prepared for modeling: it is the measurement reference for the entire model.
- 03
BIM modeling in Revit
With the cloud linked in Revit, the plant is modeled by discipline: steel structures, piping and fittings, industrial equipment, platforms and stairs, tanks and vessels.
- 04
Point cloud versus model check
Each level of the model is checked against the point cloud to confirm that the elements match what was built before they are used for decisions.
- 05
Removal planning
On the verified model, the elements blocking the new equipment are identified and the best way to remove them is studied.
THE RESULT
Decisions were made in the model, before touching the plant.
A 753-element As-Built BIM model that represents the plant as it exists. On it, the elements blocking the new equipment were identified one by one and the way to remove them was defined. The intervention was planned on verified geometry, not on assumptions.
186 elements identified for removal
- 74 pipe runs and fittings
- 48 steel structure members
- 32 supports and platforms
- 18 components of existing equipment
- 14 complementary elements
Scan to BIM frequently asked questions
What is Scan to BIM?
Scan to BIM is the process of turning a 3D laser-scan point cloud into a BIM model that represents a building or plant as it was actually built. The result is an As-Built model measured on reality, not on drawings that may be out of date.
When does Scan to BIM make sense for an industrial plant?
Whenever an existing facility is going to be intervened: entry or replacement of equipment, expansions, renovations, major maintenance or removals. Knowing the real geometry reduces clashes, rework and downtime on site.
What software was used on this project?
Autodesk ReCap to manage the point cloud and Autodesk Revit for the As-Built BIM model and the removal study.
Which elements were modeled?
753 elements: 220 steel structure members, 385 pipe runs and fittings, 38 pieces of industrial equipment, 96 platforms and stairs, and 14 tanks and vessels.
What is the difference between an As-Built model and Scan to BIM?
The As-Built model is the result: a representation of what was actually built. Scan to BIM is one of the methods to obtain it, from a 3D laser scan instead of manual measurements or existing drawings.
Does KAMON & CO. deliver Scan to BIM projects outside Barrancabermeja?
Yes. KAMON & CO. is a fully remote firm: it works with each project point cloud, anywhere in Colombia or abroad.
Does your project need to intervene in an existing facility?
We build the As-Built model of your building or plant and plan the intervention in it.