ARTICLE · BIM LEVEL OF DEVELOPMENT
BIM LOD: how far a model can be trusted.
The six levels of development, from LOD 100 to LOD 500, and how to specify them without ambiguity.
- SCALE
- LOD 100 – 500
- REFERENCE
- BIMForum LOD Spec
- ORIGIN
- AIA G202-2013
- FOCUS
- BIM modeling and coordination
LOD (Level of Development) states how far each element of a BIM model can be trusted: whether its size, shape and location are approximate, measurable, coordinated with other disciplines, ready for fabrication or verified on site. The scale runs from LOD 100 to LOD 500. In this article, KAMON & CO. explains what each level guarantees under the BIMForum LOD Specification, the difference between LOD 200, LOD 300 and LOD 350, and which LOD to require at each stage of a project.
THE PROBLEM
A model can look complete and still be unfit to build from.
Two BIM models can look identical in an image and be very different inside. In one, the beam sits where the drawings say and its section is final; in the other, it is a volume roughly where a beam will be. The difference does not show in a render: it appears when someone measures on the model, extracts quantities or uses it to coordinate with building services.
LOD exists to name that difference. When a contract simply says "LOD 300 model", each party understands something different, quotes cannot be compared and the delivered model may not serve its purpose. Specifying LOD precisely is how teams agree, before modeling, on what the model will be able to do.
THREE COMMON MISCONCEPTIONS
- LOD is not graphic detailThe D in LOD stands for Development. It measures how reliable the element’s information is, not how many lines it has. A heavily drawn element can carry unreliable data.
- A project does not have a single LODEach element, or group of elements, has its own LOD at each stage: the structure can be at LOD 350 while the furniture is still at LOD 200.
- LOD 500 is not "more detail"LOD 500 means the element has been verified on site. It is an As-Built model, not a finer model than LOD 400.
THE SCALE
Six levels, six degrees of reliability.
The definitions come from the American Institute of Architects (AIA) G202-2013 form. The BIMForum interprets and illustrates them for each building system in its LOD Specification, updated every year and organized by the Uniformat classification.
| Level | What the element guarantees | Typical use |
|---|---|---|
| LOD 100Conceptual | May be a symbol or a generic mass. Its information (area, volume, unit cost) is derived from other model elements. | Massing, feasibility and parametric cost. |
| LOD 200Generic | A generic system or object with approximate quantity, size, shape, location and orientation. | Schematic design and early coordination. |
| LOD 300Precise | Quantity, size, shape, location and orientation of the specific element, measurable directly from the model without referring to notes. | Design development, drawings, permits and quantities. |
| LOD 350Coordination | LOD 300 plus the interfaces with other systems: connections, supports, penetrations and clearances needed for coordination. | Multidisciplinary coordination and clash detection. |
| LOD 400Fabrication | The element with fabrication, assembly and installation detail. | Shop drawings, prefabrication and erection. |
| LOD 500Field verified | The element has been verified on site in size, shape, location, quantity and orientation. | As-Built model for operation and maintenance. |
KAMON & CO. summary based on the BIMForum LOD Specification. The BIMForum does not illustrate LOD 500, because it depends on field verification rather than geometry.
Which LOD to require at each stage?
The BIMForum specification does not set which level belongs to which stage: it leaves that to each project’s BIM execution plan. This is the progression KAMON & CO. proposes as a starting point for most elements:
| Project stage | Reference LOD |
|---|---|
| Concept and feasibility | LOD 100 |
| Schematic design | LOD 200 |
| Design development, drawings and permits | LOD 300 |
| Pre-construction coordination | LOD 350 |
| Fabrication and prefabrication | LOD 400 |
| Handover and operation | LOD 500 (As-Built) |
LOD and ISO 19650: level of information need
The ISO 19650 series does not use the LOD scale. It speaks of the level of information need, developed in the European standard EN 17412-1: for each delivery, and according to its purpose, it defines which geometric information, which alphanumeric data and which documents each element must have. The two approaches are compatible. In practice, many projects use the LOD scale to describe geometry and reliability, and an information matrix for the data.
Progressive precision
LOD • Level of Development
Keep scrolling: the same element gains information at every level, from concept to a record of what was built.
LOD 100
Conceptual
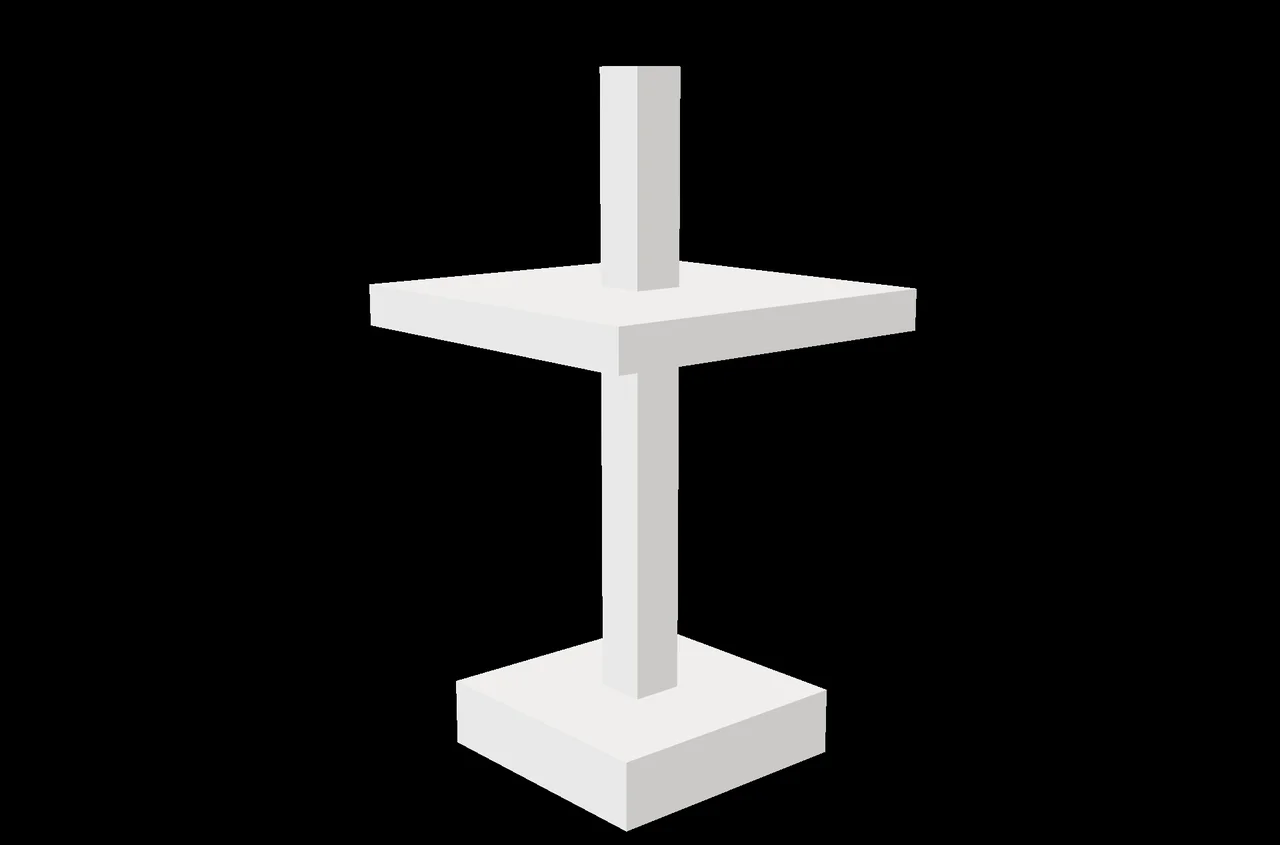
Real Revit model · drag sideways to orbit · tap an element to see its data
THE PROCESS
From purpose to the LOD matrix.
How we define the LOD of a project
- 01
Model purpose
First, what the model will be used for: permits, coordination, quantities, fabrication or operation. LOD follows from use, not the other way round.
- 02
LOD matrix by element and stage
A table listing each group of elements (foundations, columns, ducts, walls) and the LOD it must reach at each delivery.
- 03
An author for each element
Each element has a defined author at each stage, so nothing is modeled twice and no gaps are left between disciplines.
- 04
Modeling and internal review
Modeling follows the matrix and is reviewed element by element before each delivery. If the information received is not enough for the required LOD, it is reported.
- 05
A verifiable delivery
Model in RVT, IFC and NWC with the matrix met, so the recipient knows what can be measured, coordinated or fabricated from it.
Level of development
One connection, four levels
A column meeting its beams and slab, modeled at each LOD. Tap a level to see it.
-
Masses showing where the structure will be, with no defined sections.
-
Column, beams and slab with approximate dimensions and position.
-
Final sections, grids and levels: the model can be measured.
-
Interfaces with other disciplines appear: here, a duct sleeve through the beam.
THE KEY
The level where problems surface.
Between LOD 300 and LOD 350, what the model can do for a project changes. An LOD 300 model is precise, but each discipline can be right on its own and still clash with the others. At LOD 350 the model includes the interfaces between systems, and clashes show up on screen instead of on site.
350 the level at which the model includes the interfaces between disciplines
- Service penetrations and sleeves in beams, slabs and walls
- Supports, anchors and hangers for building services
- Connections between elements of different systems
- Access, operation and maintenance clearances
BIM LOD frequently asked questions
What is LOD in BIM?
LOD stands for Level of Development. It is a scale from LOD 100 to LOD 500 that states how far the information of each element in a BIM model can be trusted. When people say "BIM 200" or "BIM 300", they almost always mean a model at LOD 200 or LOD 300.
Does LOD mean level of detail?
Not exactly. "Level of Detail" was used early on, but the current scale refers to Level of Development: it measures how reliable the element’s geometry and information are, not the amount of graphic detail.
What is the difference between LOD 200 and LOD 300?
At LOD 200 the size, shape and location of the element are approximate. At LOD 300 they are precise and can be measured directly on the model: it is the usual level for design drawings and quantity takeoffs.
What is the difference between LOD 300 and LOD 350?
LOD 350 adds the interfaces with other systems: connections, supports, penetrations and clearances. It is the level that makes multidisciplinary coordination and clash detection produce useful results.
What is an LOD 500 model?
It is a model whose elements have been verified on site: an As-Built model. It is used for building operation and maintenance and for future interventions.
How is LOD specified in a contract?
With a matrix stating the LOD of each group of elements at each delivery, within the BIM execution plan, and referencing a published specification such as the BIMForum’s. Writing only "LOD 300 model" for the whole project leaves too much open to interpretation.
REFERENCES
- BIMForum. Level of Development (LOD) Specification, 2025 edition. Based on the definitions of the AIA G202-2013 Building Information Modeling Protocol form. bimforum.org
- ISO 19650-1:2018. Organization and digitization of information about buildings and civil engineering works, including BIM. Part 1: Concepts and principles. www.iso.org
Which LOD does your project need?
We review the purpose of the model and propose the LOD matrix by element and stage before quoting, so the delivered model serves what it is needed for.