GUIDE · STRUCTURAL DESIGN
Structural design in Colombia: what NSR-10 requires.
What is designed, under which code, what is submitted for the permit and how the BIM model connects design with construction.
- CODE
- NSR-10
- LEGAL FRAMEWORK
- Law 400 of 1997
- DELIVERABLES
- Drawings · calculations
- TOOLS
- Revit · Robot
Structural design is the engineering process that defines the system supporting a building —foundations, columns, beams, slabs and walls— and sizes it to resist its own weight, live loads and earthquakes. In Colombia it is governed by the Colombian Earthquake-Resistant Building Code, NSR-10, and it is a requirement for a building permit. In this guide, KAMON & CO. explains what NSR-10 requires, which deliverables a structural design includes, who may sign it and how it differs from structural BIM modeling.
THE CONTEXT
Colombia builds on seismic ground.
A large part of the country, including the main urban areas of the Andean region, lies in zones of intermediate or high seismic hazard. That is why structural design in Colombia is not a formality: it is the technical decision that defines how a building behaves when the ground shakes.
Law 400 of 1997 requires every new building to be designed and built with earthquake-resistant criteria, and Decree 926 of 2010 adopted NSR-10 as the code that implements it. Without a structural design that complies with NSR-10 there is no building permit.
THREE COMMON MISCONCEPTIONS
- Design is not modelingStructural design calculates and decides the system. BIM modeling represents and coordinates it. They are distinct, complementary services.
- Drawings are not the whole designStructural calculations support every decision in the drawings, and the permit authority reviews them together.
- The code is not an optional minimumNSR-10 is mandatory throughout Colombia, for public and private buildings alike.
THE CODE
NSR-10, title by title.
NSR-10 is organized in titles. A structural design applies those that match the project’s system and materials:
| Title | Scope |
|---|---|
| Title A | General requirements for earthquake-resistant design and construction |
| Title B | Loads |
| Title C | Structural concrete |
| Title D | Structural masonry |
| Title E | One- and two-story houses |
| Title F | Steel structures |
| Title G | Timber and guadua bamboo structures |
| Title H | Geotechnical studies |
| Title I | Technical supervision |
| Title J | Fire protection requirements for buildings |
| Title K | Complementary requirements |
What a structural design for a permit includes
The urban curator’s office or the planning office reviews the structural design as part of the permit application. It usually comprises:
- 01
Geotechnical study
Characterizes the soil and recommends the foundation type (Title H). It is prepared by a geotechnical engineer.
- 02
Structural calculations
Loads, seismic parameters, analysis model, drifts, design of each element and foundation checks.
- 03
Structural drawings
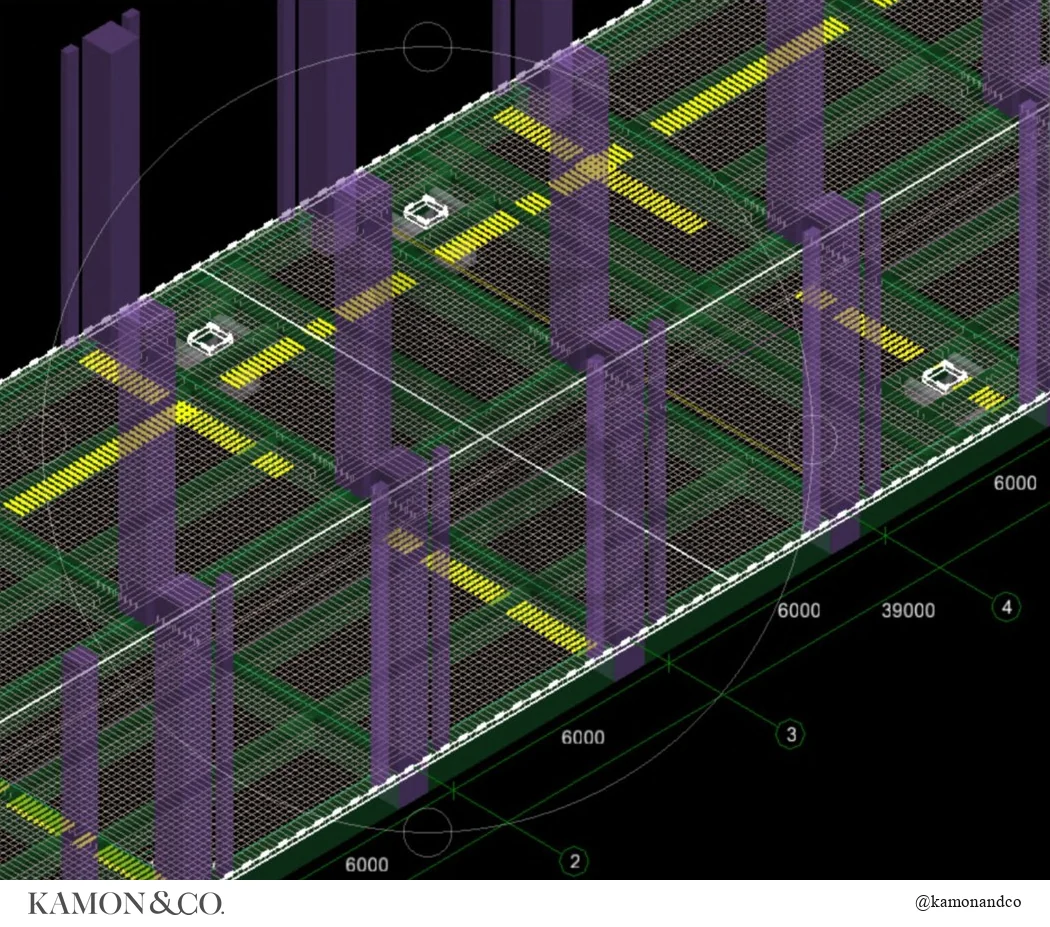
Foundations, floor plans, beam, column and wall schedules, and reinforcement details.
- 04
Independent review
Law 1796 of 2016 requires a professional other than the designer to review the structural design of buildings over 2,000 m² of built area, among other cases.
By law, structural drawings and calculations are signed by a civil engineer holding a current professional license and the experience required by Law 400 of 1997. KAMON & CO. works with engineers who meet those requirements.
THE PROCESS
From concept to a design that can be built.
How we integrate structural design with BIM
- 01
Input information
Architectural design, soil study, building use and location, on which the seismic parameters depend.
- 02
Structural system
The system —moment frames, walls, dual system— is chosen according to height, use, architecture and the site’s seismic hazard.
- 03
BIM and analytical model
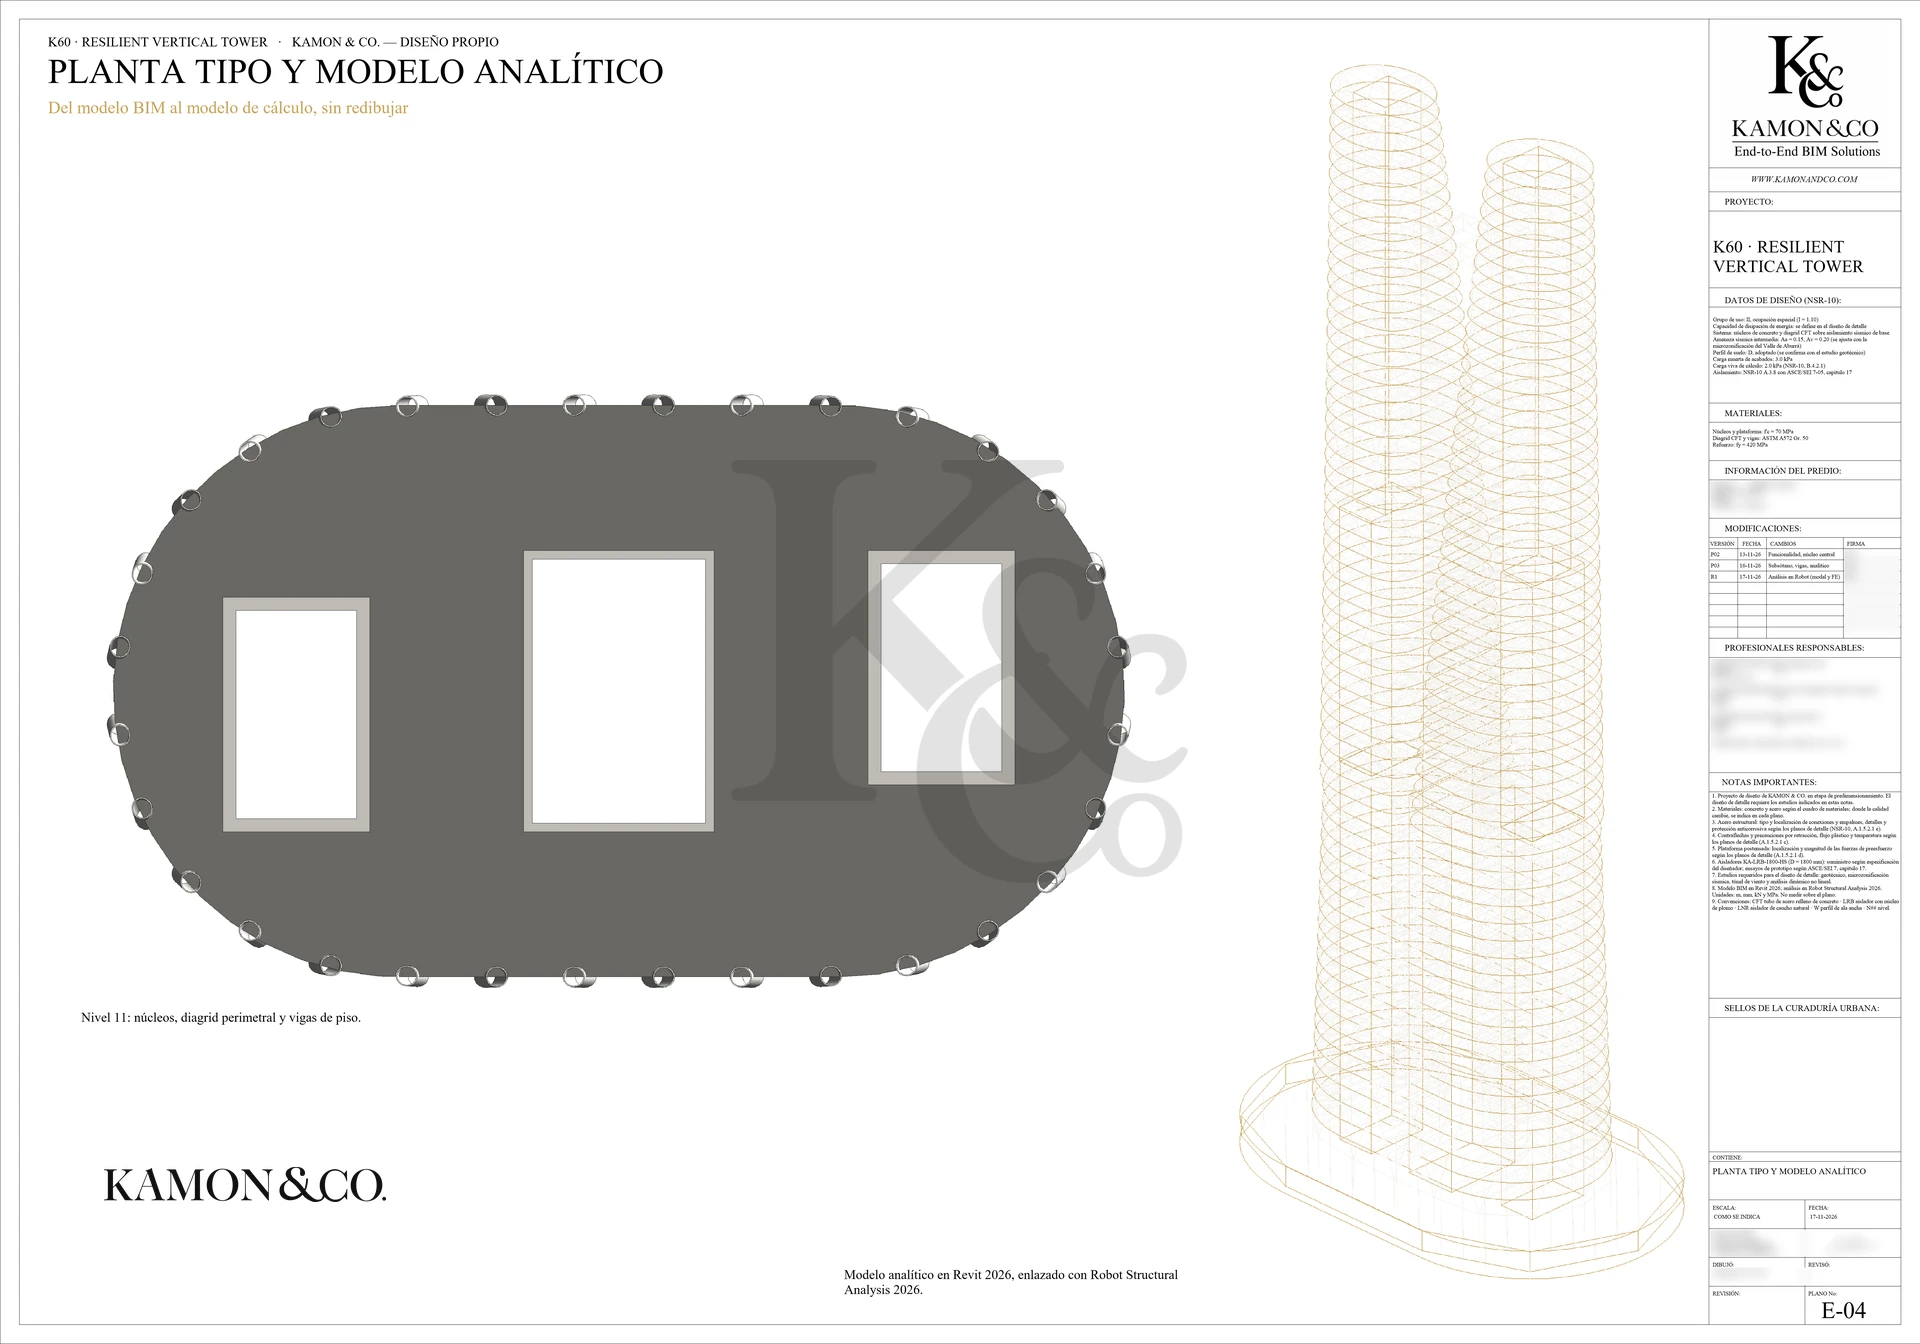
The structure is modeled in Revit and the analytical model for calculation comes from the same model, without redrawing.
- 04
Analysis and design
Seismic analysis, drift control and design of each element under the applicable NSR-10 titles.
- 05
Documentation
Structural drawings and concrete and steel quantities generated from the model, consistent with the calculations.
CASE STUDY
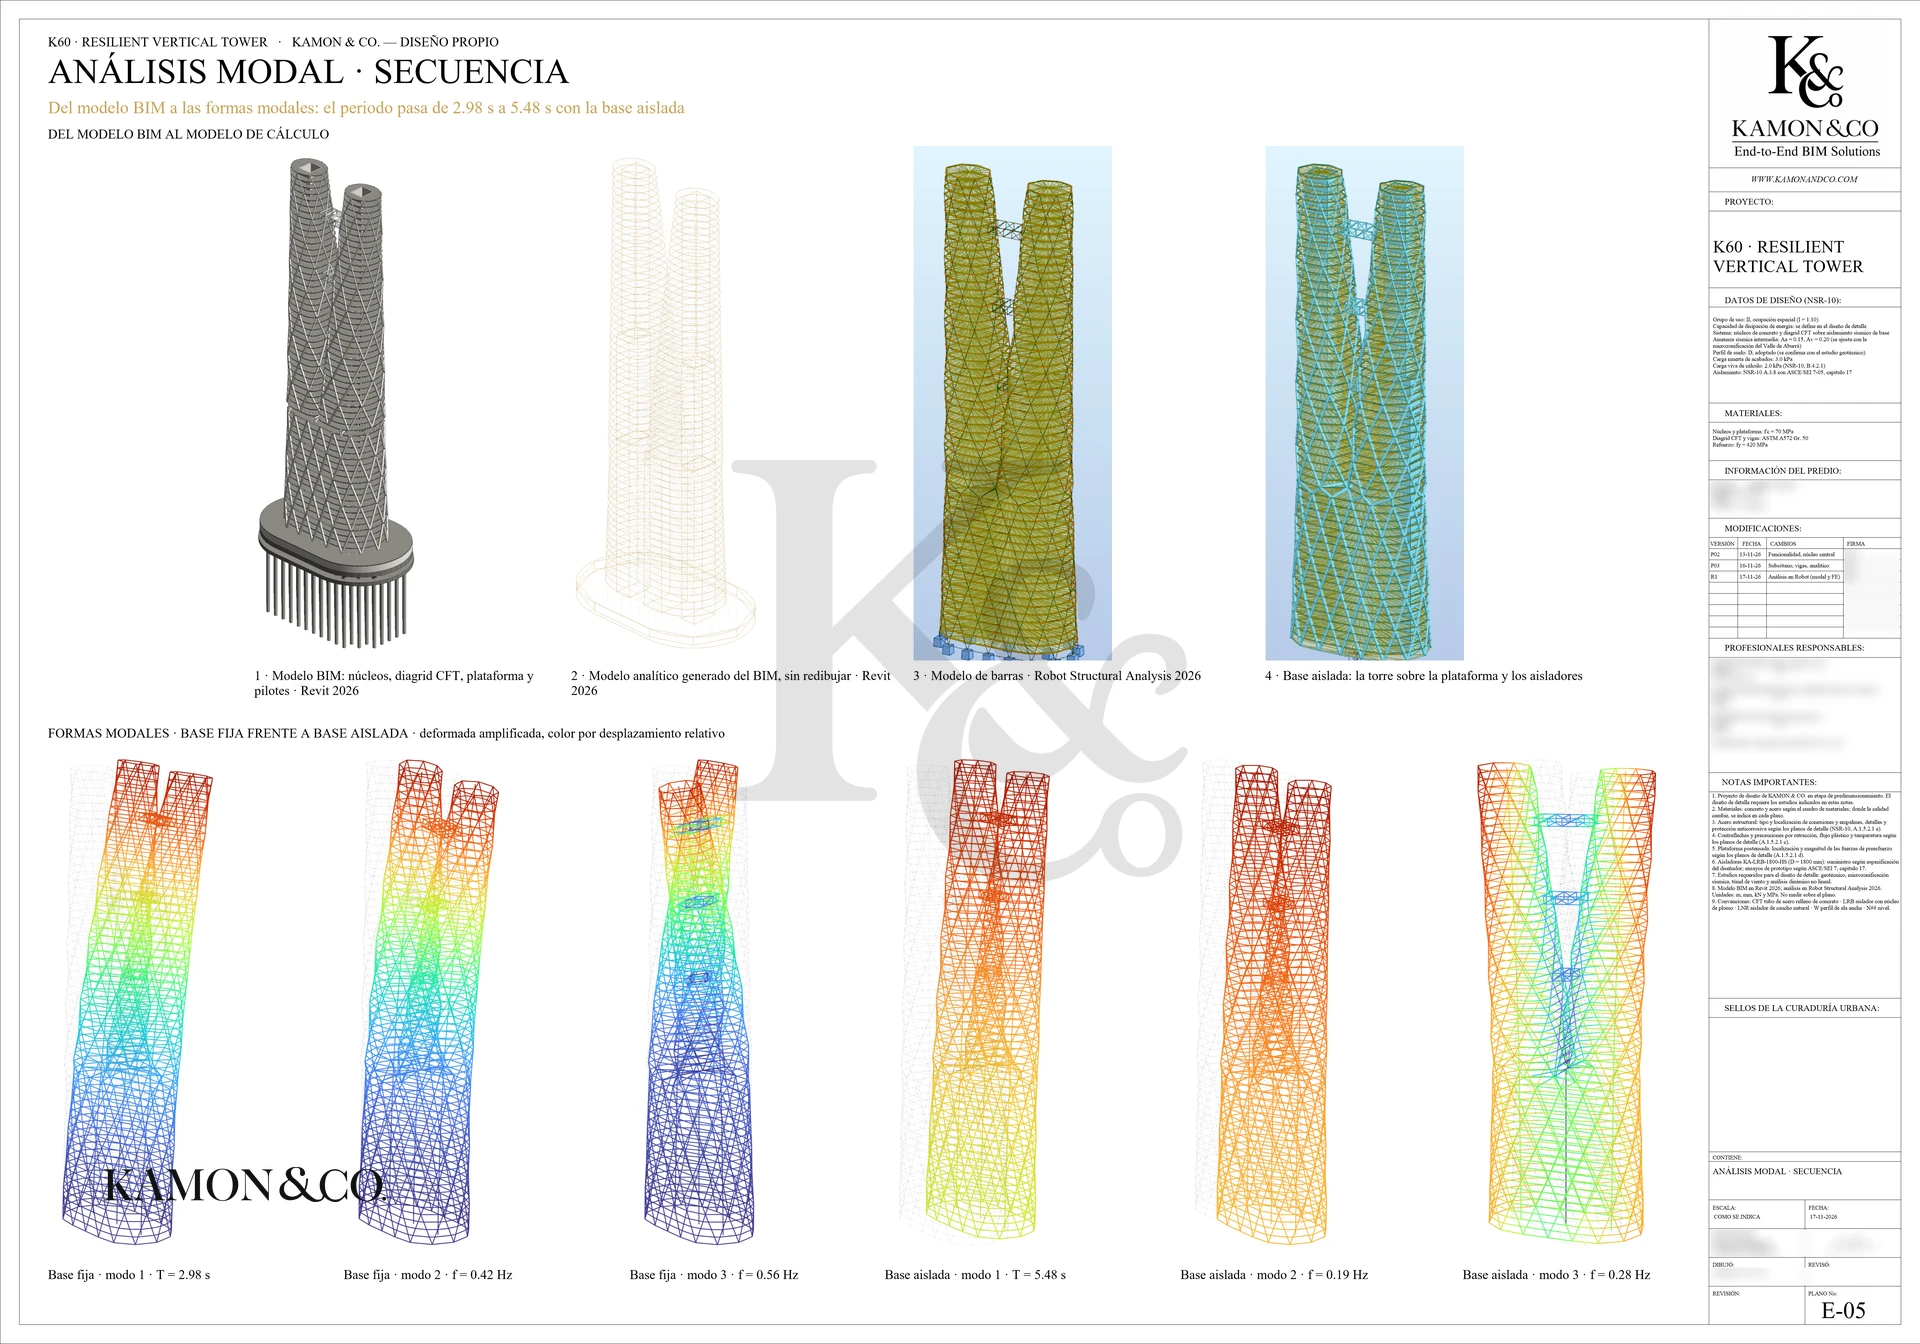
K60 tower: the BIM model as the basis for analysis
In the conceptual K60 tower, a KAMON & CO. research project, the Revit structural model was taken into Robot Structural Analysis to study the effect of base isolation: the fundamental period went from 2.98 s with a fixed base to 5.48 s with an isolated base. It is a conceptual exercise, not a built project nor a design for a permit.
See the K60 tower caseTHE KEY
One code, one model, a single truth.
A sound structural design does not end with the calculations. When the design lives in a BIM model, drawings, quantities and coordination with architecture and building services come from the same source, and what was approved for the permit is what reaches the site.
11 NSR-10 titles, from seismic requirements to technical supervision
- Design compliant with NSR-10 and Law 400 of 1997
- Calculations and drawings consistent with each other
- Structural BIM model for coordination and quantities
- Deliverables ready for permit review
Structural design frequently asked questions
What is structural design?
It is the engineering process that defines and sizes the system supporting a building —foundations, columns, beams, slabs and walls— to resist its own weight, live loads and earthquakes.
What is NSR-10?
It is the Colombian Earthquake-Resistant Building Code, adopted by Decree 926 of 2010 under Law 400 of 1997. It is mandatory for new buildings in Colombia.
Who can sign a structural design in Colombia?
A civil engineer with a current professional license and the minimum experience set by Law 400 of 1997. In the cases required by Law 1796 of 2016, the design is also reviewed by an independent professional.
Which structural documents does the permit authority require?
Generally the geotechnical study, the structural calculations and the signed structural drawings, plus the independent review when applicable. Each authority publishes its requirements.
How does structural design differ from structural BIM modeling?
Design calculates and decides the structural system. BIM modeling represents that design in a coordinated model from which drawings and quantities come. KAMON & CO. offers both services.
How much does a structural design cost?
It depends on area, number of stories, structural system and scope of deliverables. KAMON & CO.’s online fee estimator gives a reference figure.
REFERENCES
- Congress of Colombia. Law 400 of 1997, earthquake-resistant construction standards (in Spanish). www.secretariasenado.gov.co
- Ministry of Environment, Housing and Territorial Development. Decree 926 of 2010, adopting NSR-10 (in Spanish). www.funcionpublica.gov.co
- Congress of Colombia. Law 1796 of 2016, homebuyer protection and building safety (in Spanish). www.funcionpublica.gov.co
Do you need the structural design for your project?
We review the architectural design and soil study, define the deliverables for the permit and quote the design integrated with BIM.