
GUIDE · BIM MODELING
BIM modeling: a building constructed first as data.
What a BIM model is, how it is produced by discipline and what a project should require so the model works on site.
- TOOLS
- Revit · Navisworks
- DISCIPLINES
- ARCH · STR · MEPF
- FORMATS
- RVT · IFC · NWC
- REFERENCE
- ISO 19650
BIM modeling (Building Information Modeling) is the process of building a digital model of a project in which each element —wall, column, beam, duct, pipe— is an object with real geometry and data: material, dimensions, level, system and phase. Drawings, quantity takeoffs and multidisciplinary coordination all come from that single model. In this guide, KAMON & CO. explains what BIM modeling is, how it differs from CAD drafting, how a project is modeled by discipline in Revit and which deliverables a project should receive.
THE PROBLEM
A drawing is a view. A model is the building.
In CAD drafting, each drawing is an independent document: plan, section and elevation are drawn separately, and nothing guarantees they agree. When a column changes, it must be corrected on every drawing where it appears, and the error that slips through reaches the site.
In a BIM model, the building exists only once. Plans, sections, elevations and quantity schedules are views of that model, and they update together. That is why BIM modeling is not "drawing in 3D": it is organizing project information so it is consistent, measurable and coordinated.
THREE COMMON MISCONCEPTIONS
- BIM is not a programIt is a methodology. Revit, ArchiCAD or Tekla are tools to produce BIM models; what defines a BIM project is how information is organized and shared.
- A 3D model is not a BIM modelA render or a digital mock-up shows form. A BIM model knows what each element is, what it is made of and what it connects to.
- More detail is not a better modelA good model has the level of development (LOD) its use requires. Over-modeling costs time and adds no reliability.
CAD VERSUS BIM
What changes when lines become objects.
The practical difference between CAD drafting and BIM modeling shows up in specific project tasks:
| Task | CAD drafting | BIM modeling |
|---|---|---|
| Design change | Corrected drawing by drawing | The element changes; every view updates |
| Quantity takeoff | Measured by hand on drawings | Extracted from the model in schedules |
| Multidisciplinary coordination | Overlaying 2D drawings | Automatic clash detection |
| Client review | Printed drawings or PDF | A navigable model, plus the drawings |
| Building operation | Loose record drawings | As-Built model with each element’s information |
How a project is modeled by discipline
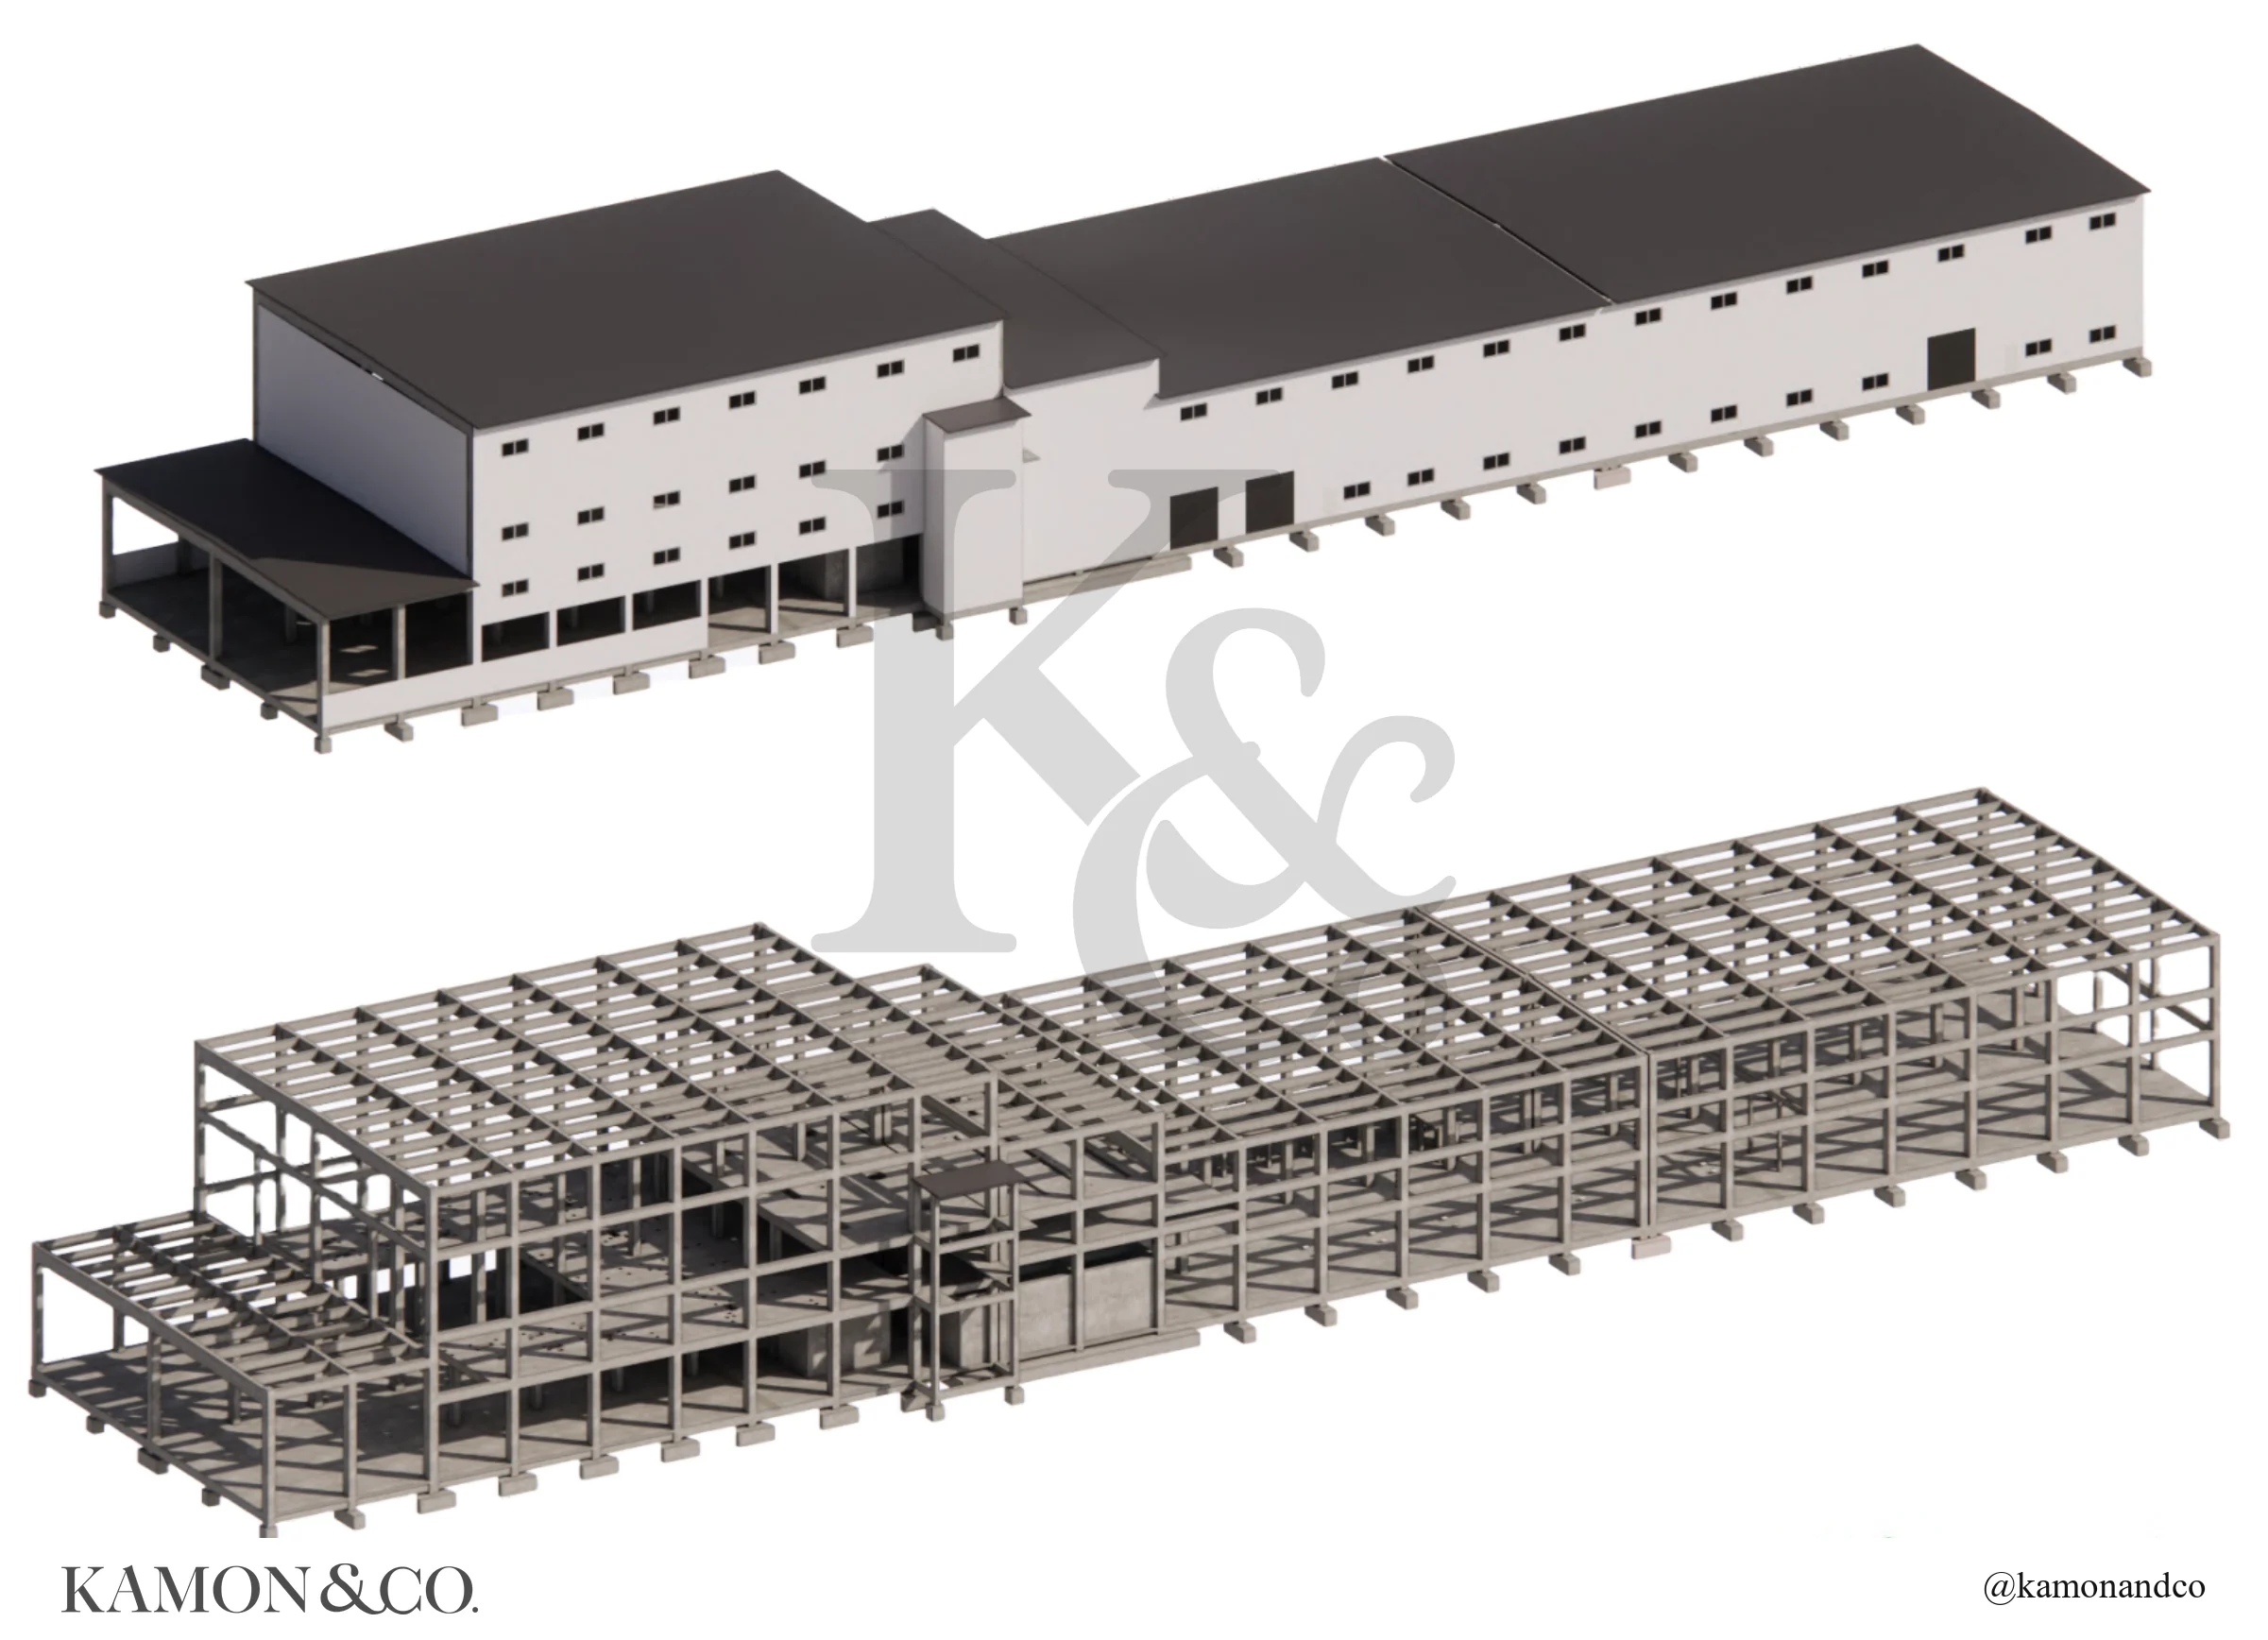
Each discipline has its own model, author and level of development. The models are linked and brought together in a federated model for coordination.
- 01
Architecture
Walls, floors, roofs, doors, windows, stairs and finishes. It is the base for the other disciplines and for the architectural drawings.
- 02
Structure
Foundations, columns, beams, slabs, structural walls and, when required, reinforcement. It is modeled from the project’s structural design.
- 03
MEPF
HVAC, electrical, plumbing and fire protection systems, with their equipment, supports and penetrations.
- 04
Federated model
All disciplines combined in Navisworks, where clashes are reviewed and construction is sequenced (4D) or costed (5D).
THE PROCESS
From drawings to a model that can be built.
How we model a project at KAMON & CO.
- 01
Scope and LOD
We define what the model will be used for —permits, coordination, quantities or operation— and, from that, the level of development of each group of elements.
- 02
Template and standards
Grids, levels, naming, families and shared parameters, following the client’s template or KAMON & CO.’s.
- 03
Modeling by discipline
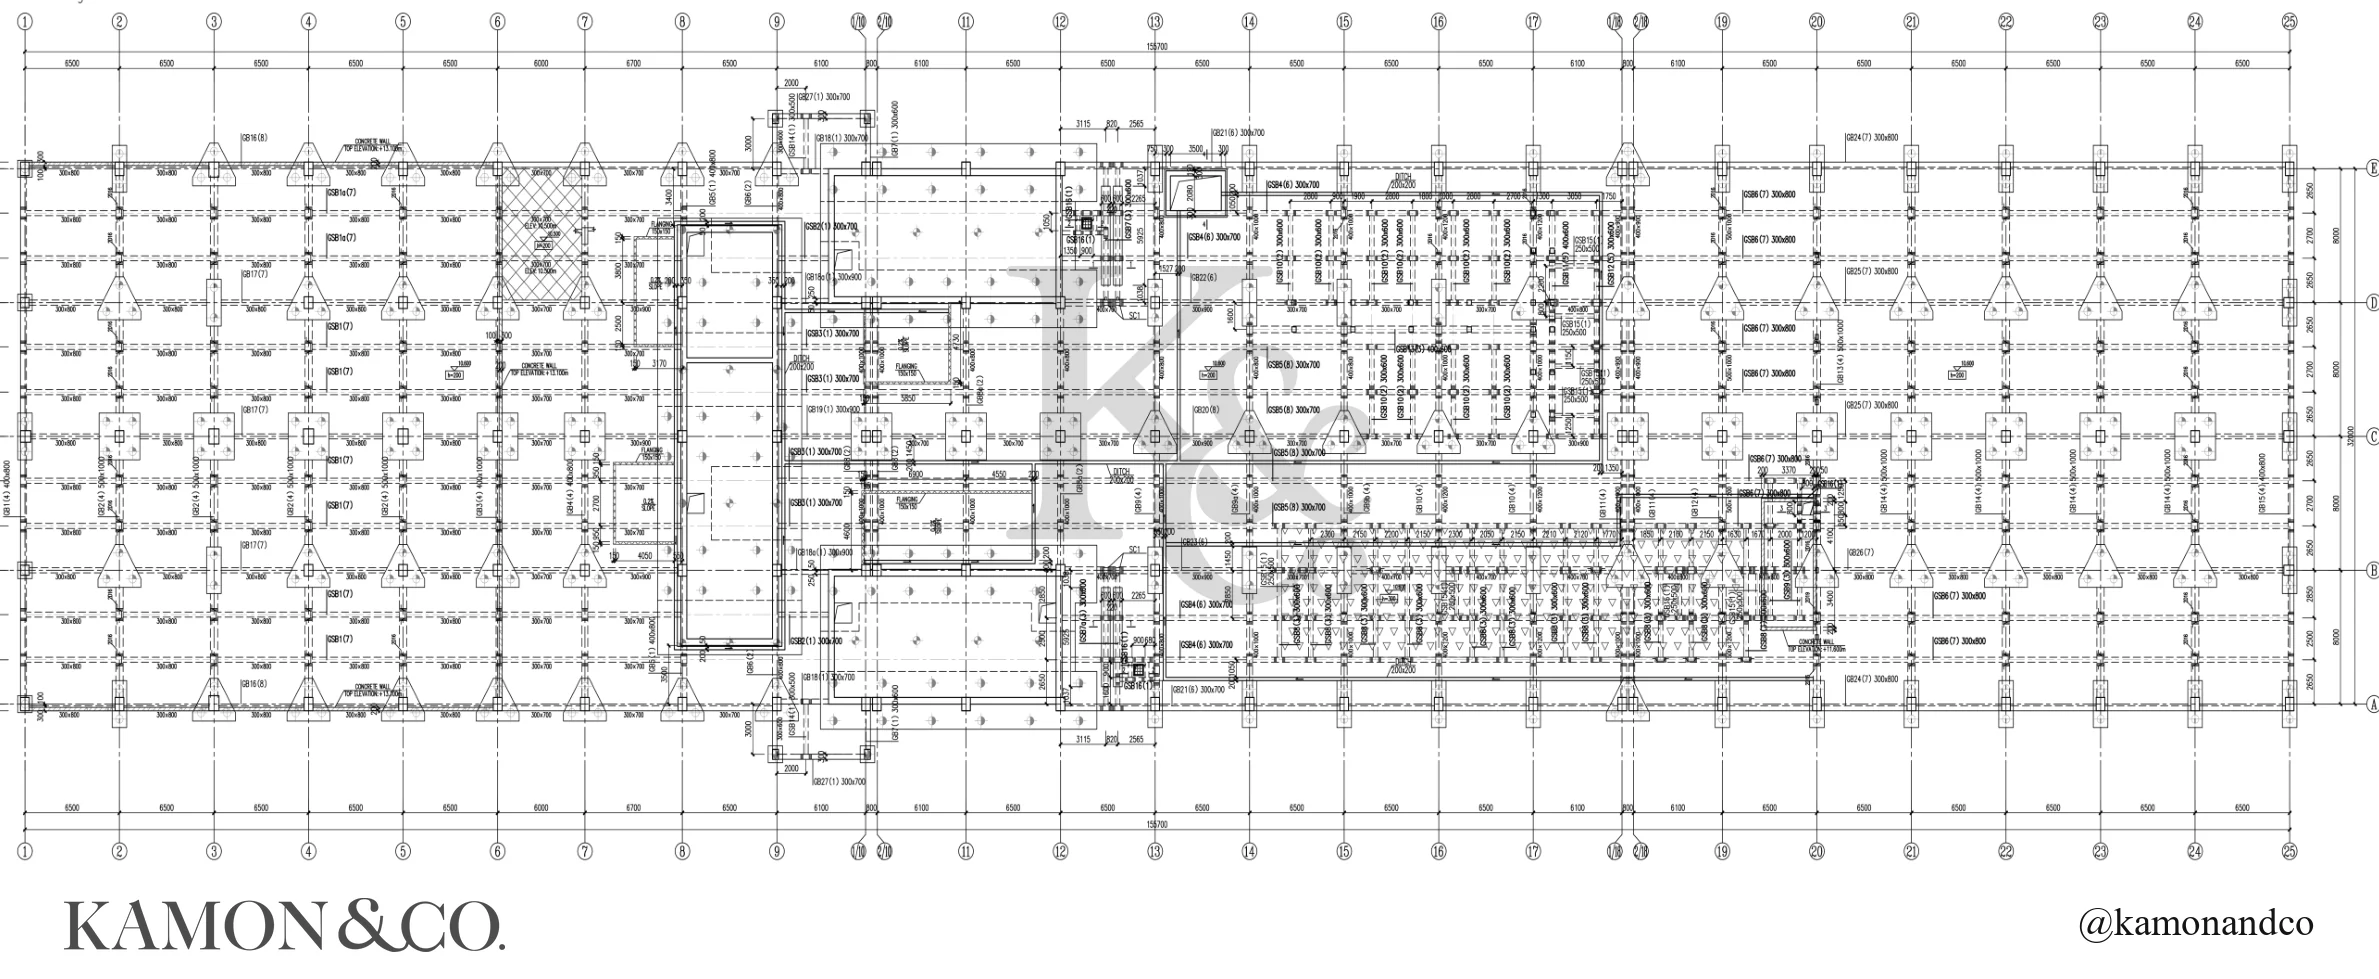
Each discipline is modeled in Revit from CAD drawings, PDFs or the supplied design. Whatever is undefined is reported, not assumed.
- 04
Coordination
Models are federated in Navisworks, clashes are detected and resolved with the designers before construction.
- 05
Delivery
RVT, IFC and NWC models, drawings and quantity schedules, with a clash report when applicable.
CASE STUDY
From model to structural analysis, without redrawing
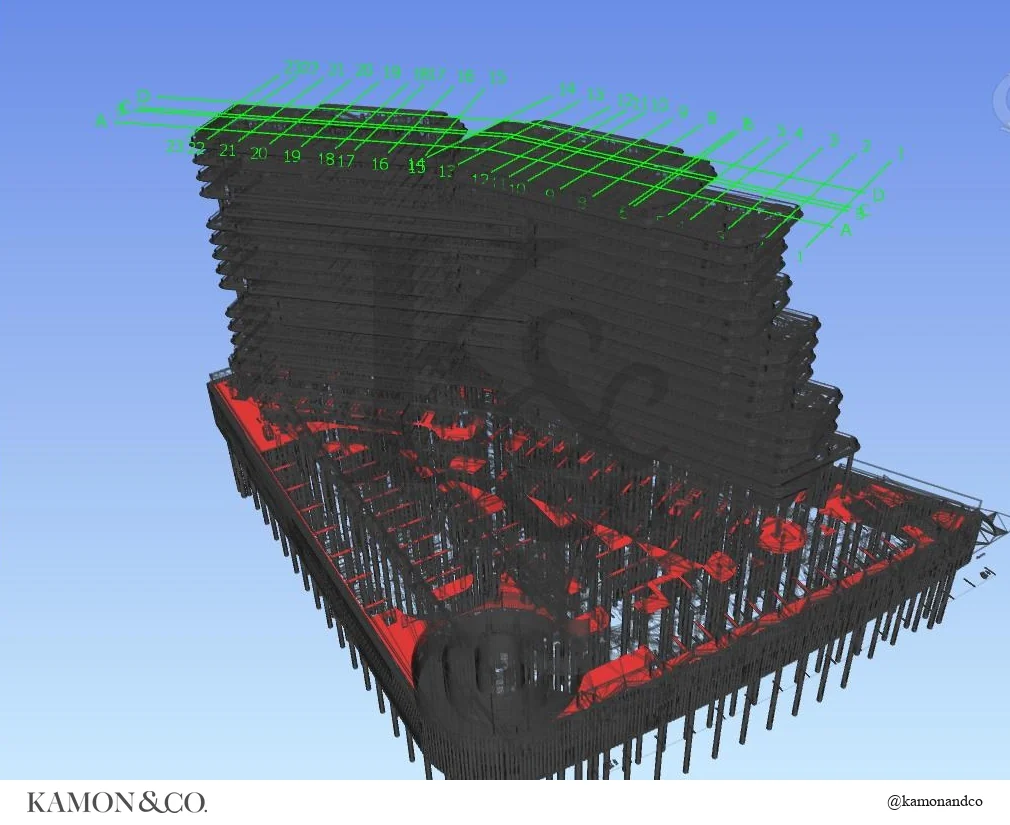
In the conceptual K60 tower, a KAMON & CO. research project, the same Revit BIM model was used to generate the analytical model and calculate it in Robot Structural Analysis, without redrawing the structure. It is a conceptual, unbuilt project; it shows how far a well-organized model can go.
See the K60 tower caseTHE KEY
A single source for the whole project.
The value of BIM modeling is not in the image of the model, but in the whole team working from the same information. When the design changes, drawings, quantities and coordination change with it.
1 model that produces drawings, quantities and coordination
- Plans, sections, elevations and details generated as model views
- Schedules of concrete, steel, walls and services
- Clash detection between disciplines
- As-Built model for building operation
BIM modeling frequently asked questions
What is BIM modeling?
It is the process of building a digital model of the project in which each element is an object with geometry and data. Drawings, quantity takeoffs and multidisciplinary coordination come from that model.
Which software is used for BIM modeling?
The most widespread in buildings is Autodesk Revit, with Navisworks for coordination. ArchiCAD, Tekla Structures and others also exist. What matters is being able to deliver in an open format such as IFC.
Can a CAD project be converted to BIM?
Yes. Each discipline is modeled in Revit from DWG or PDF drawings. The resulting model inherits the gaps in the drawings, so each inconsistency is reported during modeling.
Which level of development (LOD) does my model need?
It depends on use: LOD 200 for schematic design, LOD 300 for drawings and quantities, LOD 350 for multidisciplinary coordination. KAMON & CO.’s LOD guide explains each level.
What is a federated model?
The combination of each discipline’s models in a single coordination environment, usually Navisworks, to review clashes, sequence construction and estimate costs.
Do you work on projects outside Colombia?
Yes. Modeling and coordination are done remotely, with deliverables in RVT, IFC and NWC and meetings by video call.
REFERENCES
- ISO 19650-1:2018. Organization and digitization of information about buildings and civil engineering works, including BIM. Part 1: Concepts and principles. www.iso.org
- Colombian Ministry of Housing; BIM Forum Colombia. BIM modeling guide (in Spanish). bim.minvivienda.gov.co
- BIMForum. Level of Development (LOD) Specification, 2025 edition. bimforum.org
Is your project on drawings and in need of a model?
We review the available information, define the level of development according to the model’s use and quote modeling by discipline.